Three hundred square metres
A carpark on a headland gets salt on it every day of the year. The base is the job. The surface only has to stay put.
01


A council carpark on the headland at Skennars Head. A stone barn and its courtyard on acreage. A rainforest block too steep to walk before we cut the terraces into it. Three very different briefs, one crew, and the same standard of base work under all of them.
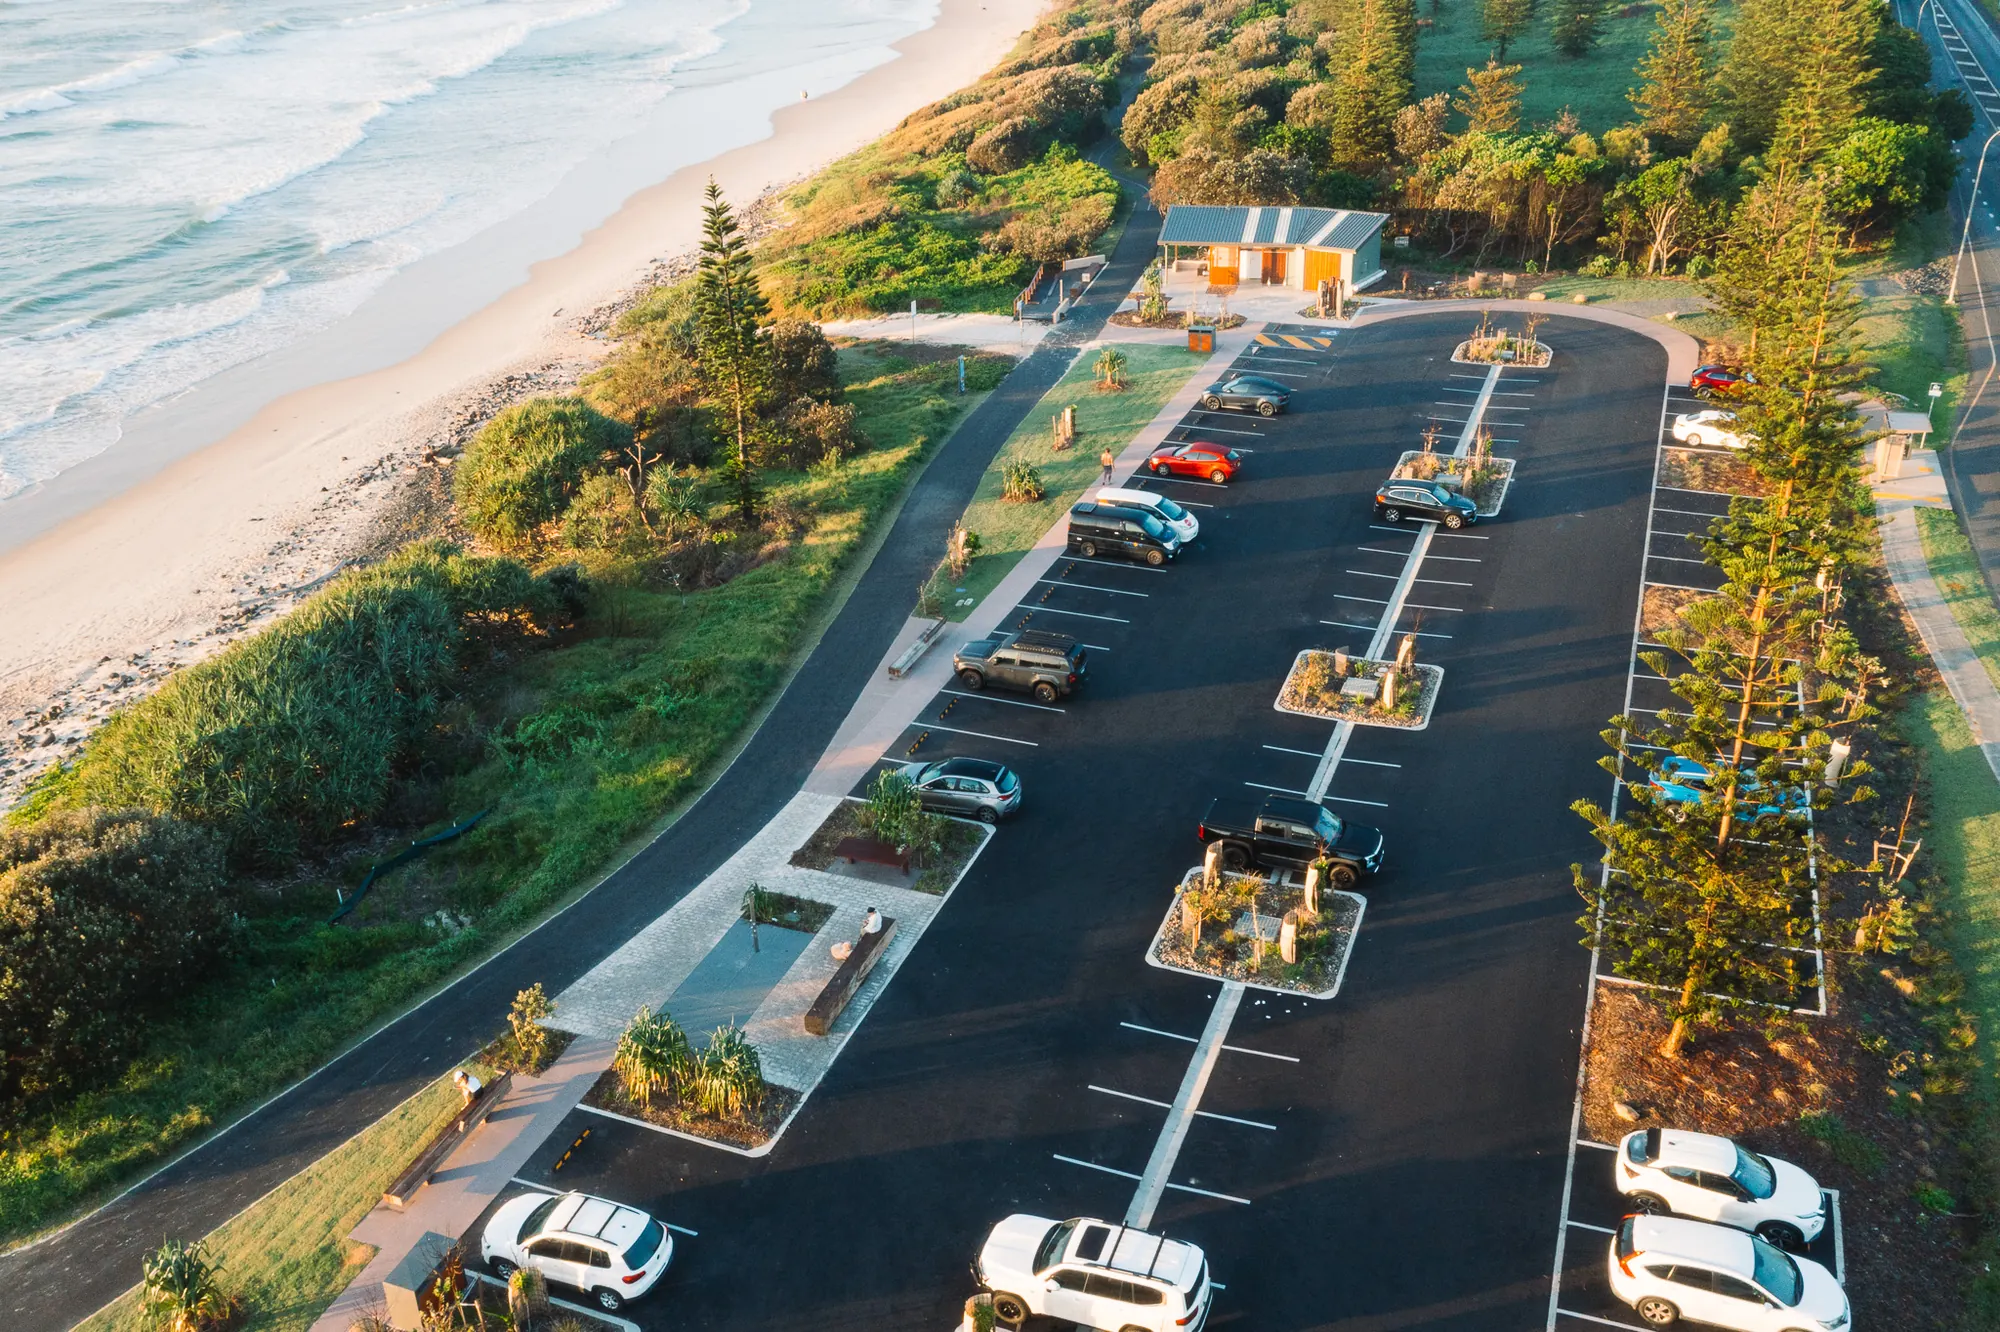
Three hundred square metres of concrete and paving on the headland at Skennars Head, built for Ballina Shire Council. Coastal work has to take salt, sand and a full carpark of traffic, so the base matters more than the finish.
A carpark on a headland gets salt on it every day of the year. The base is the job. The surface only has to stay put.
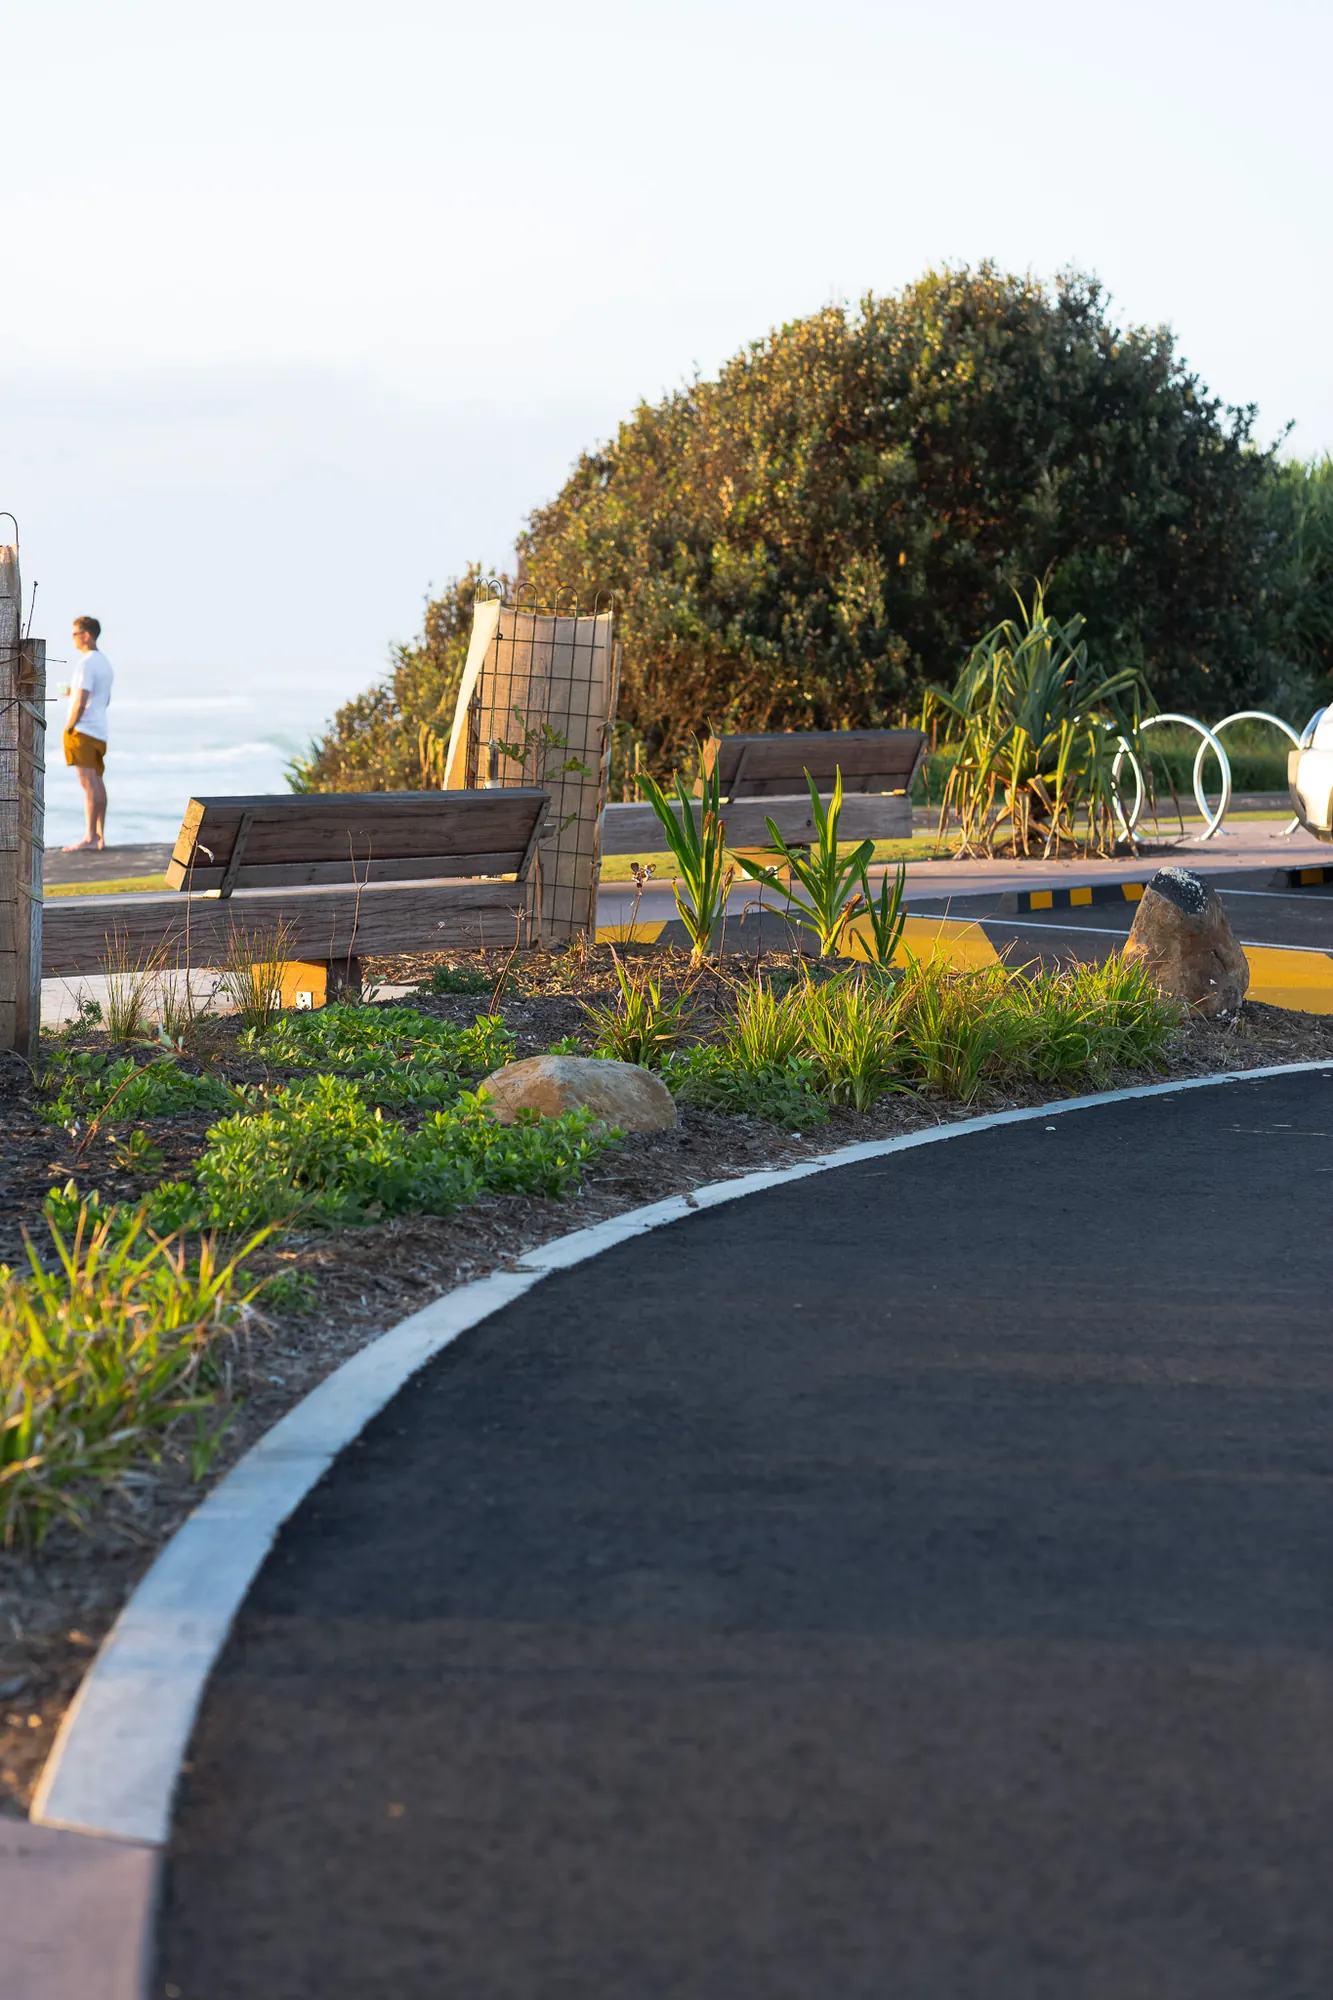
The islands break up the run of bitumen and give the pandanus and grasses somewhere to hold the sand down.
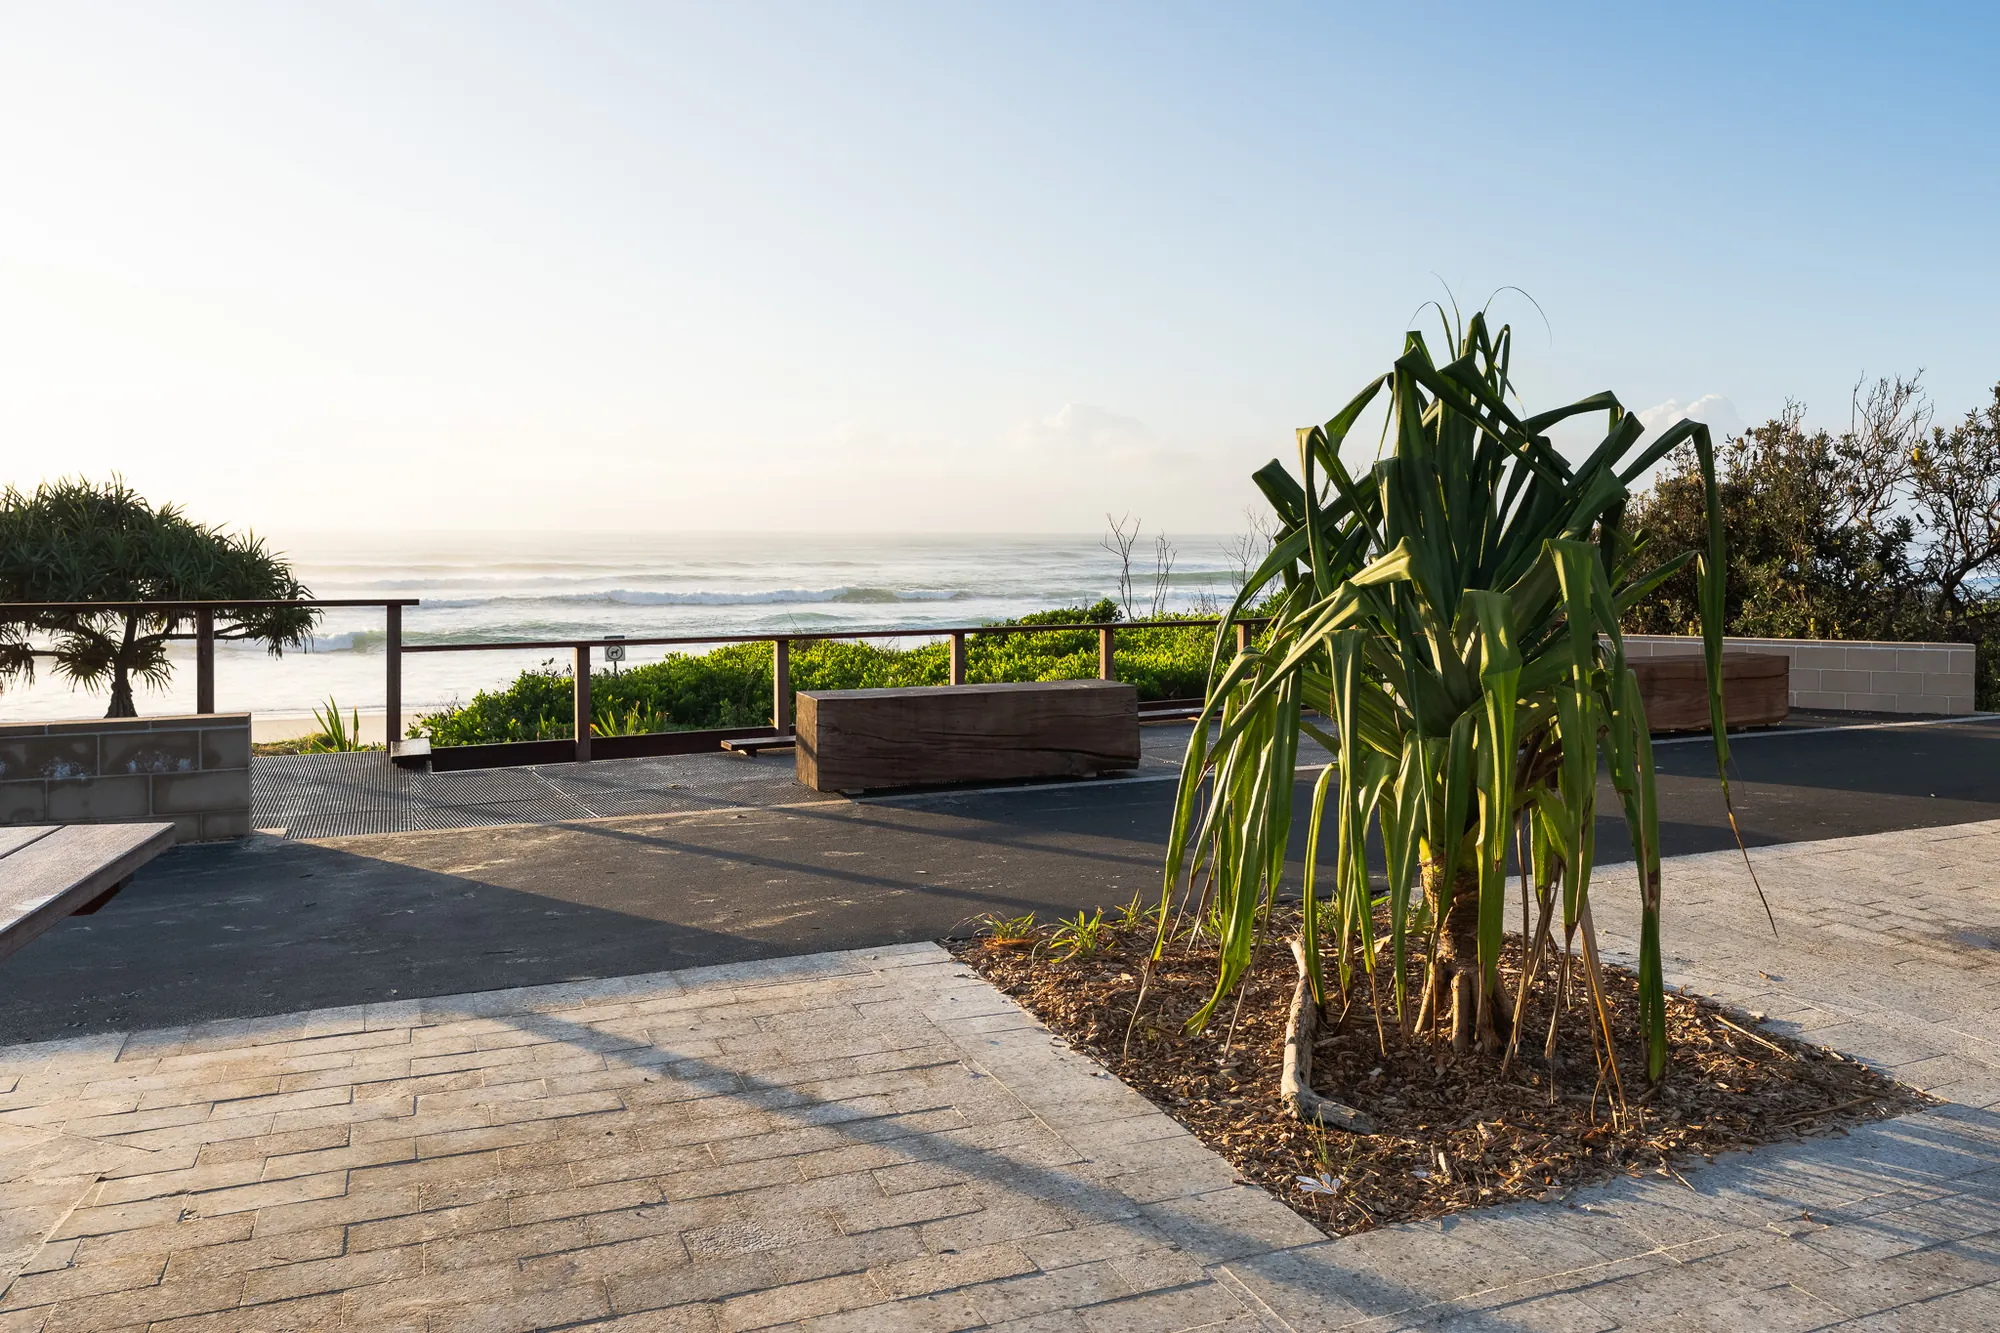
Salt wind kills most things on this headland. Everything planted here was already growing on the dune behind it.
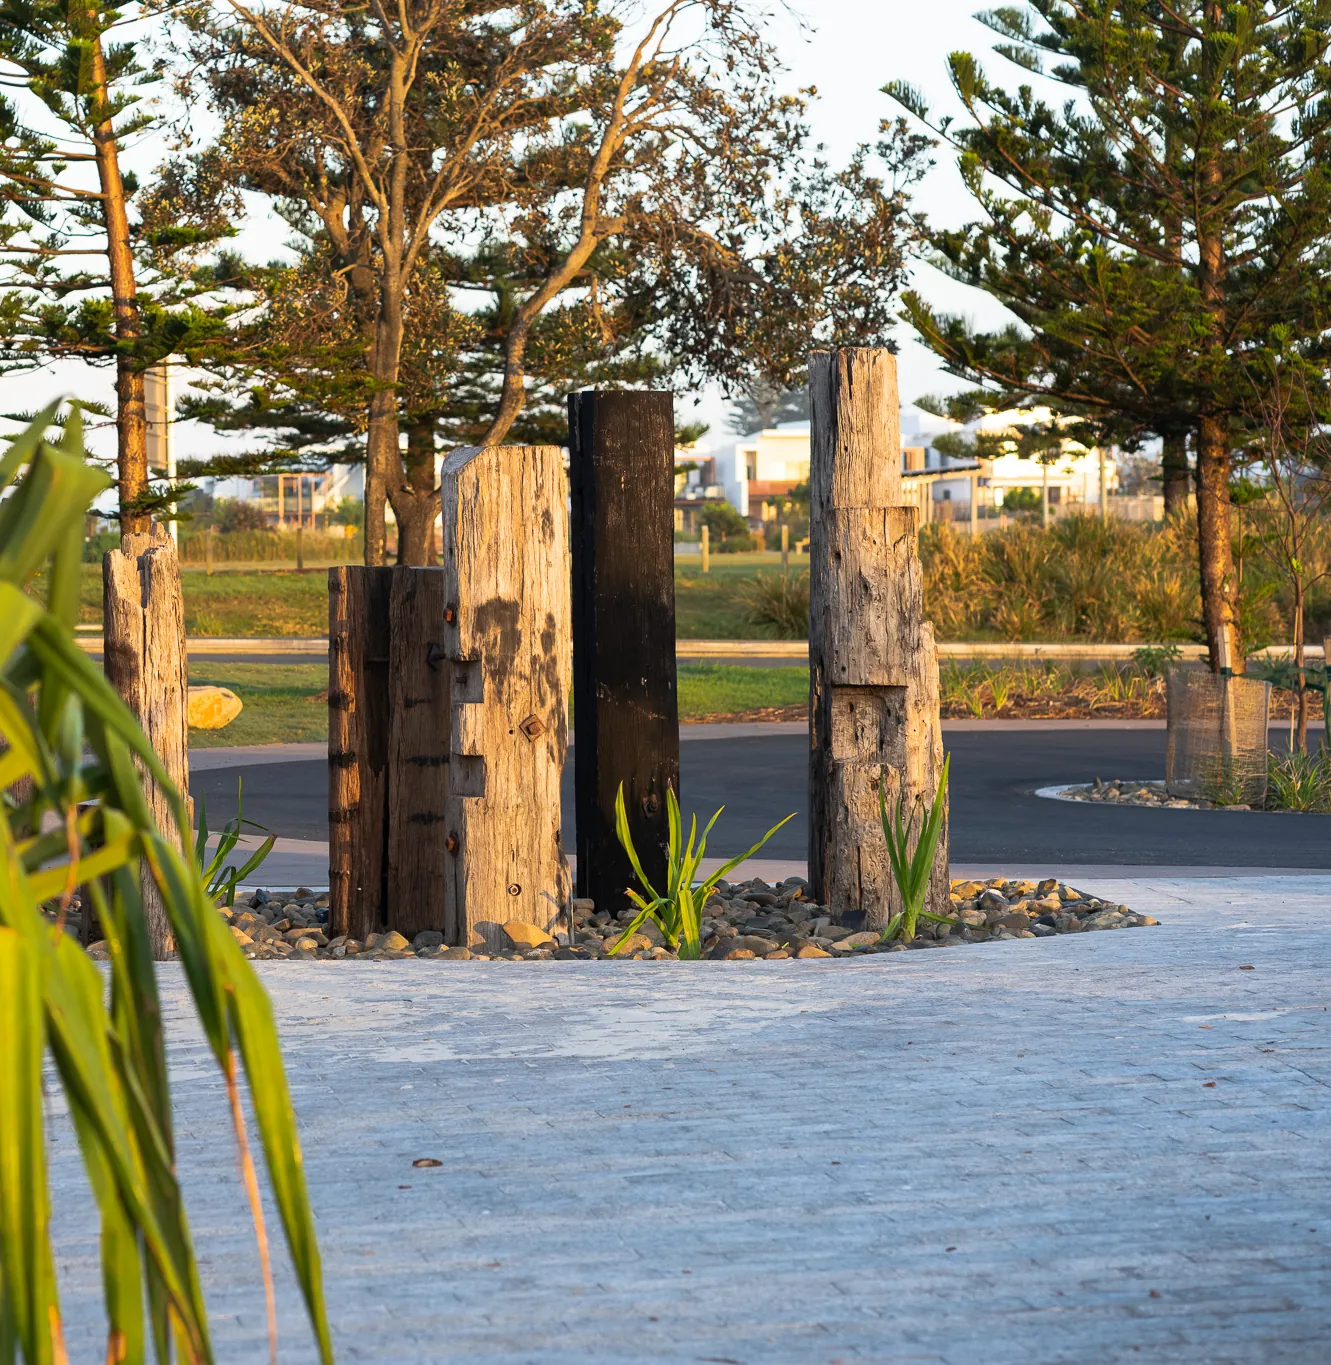
Hardwood posts and rock, chosen because they weather to a finish instead of needing one.
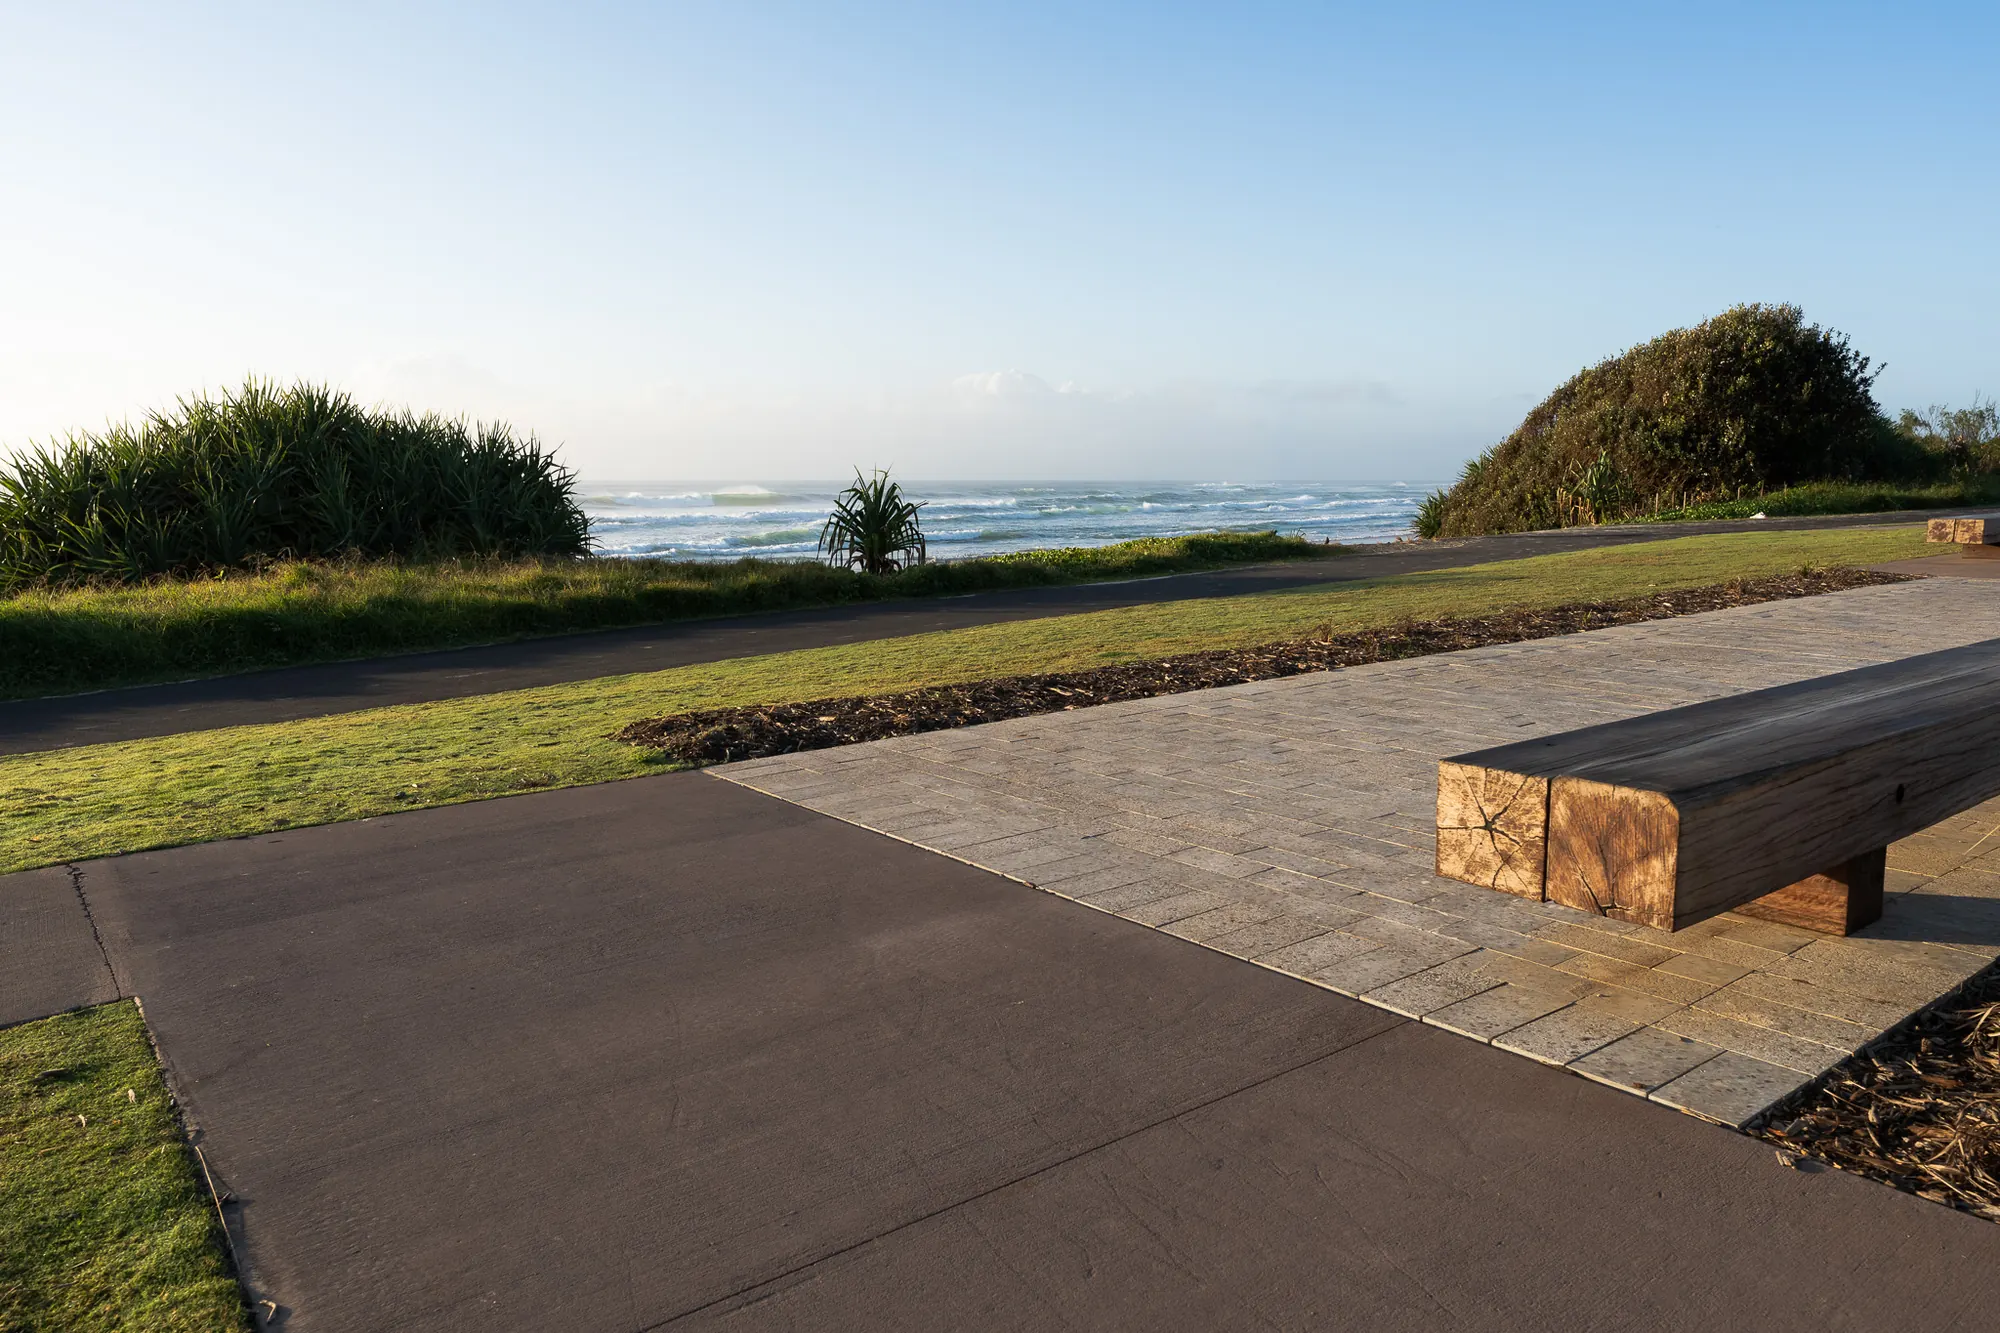
Concrete where the traffic runs, pavers where people walk, a bench where the view is. Not one surface on this job needs painting or sealing to survive.
Same crew, same base preparation, same finish. Tell us the block and we will tell you what it needs.
Start your projectSandstone, reclaimed brick and heavy timber on an acreage block. A fountain courtyard at the front, pergolas running the length of the house, and a pool surround that carries the same stone all the way out to the lawn.
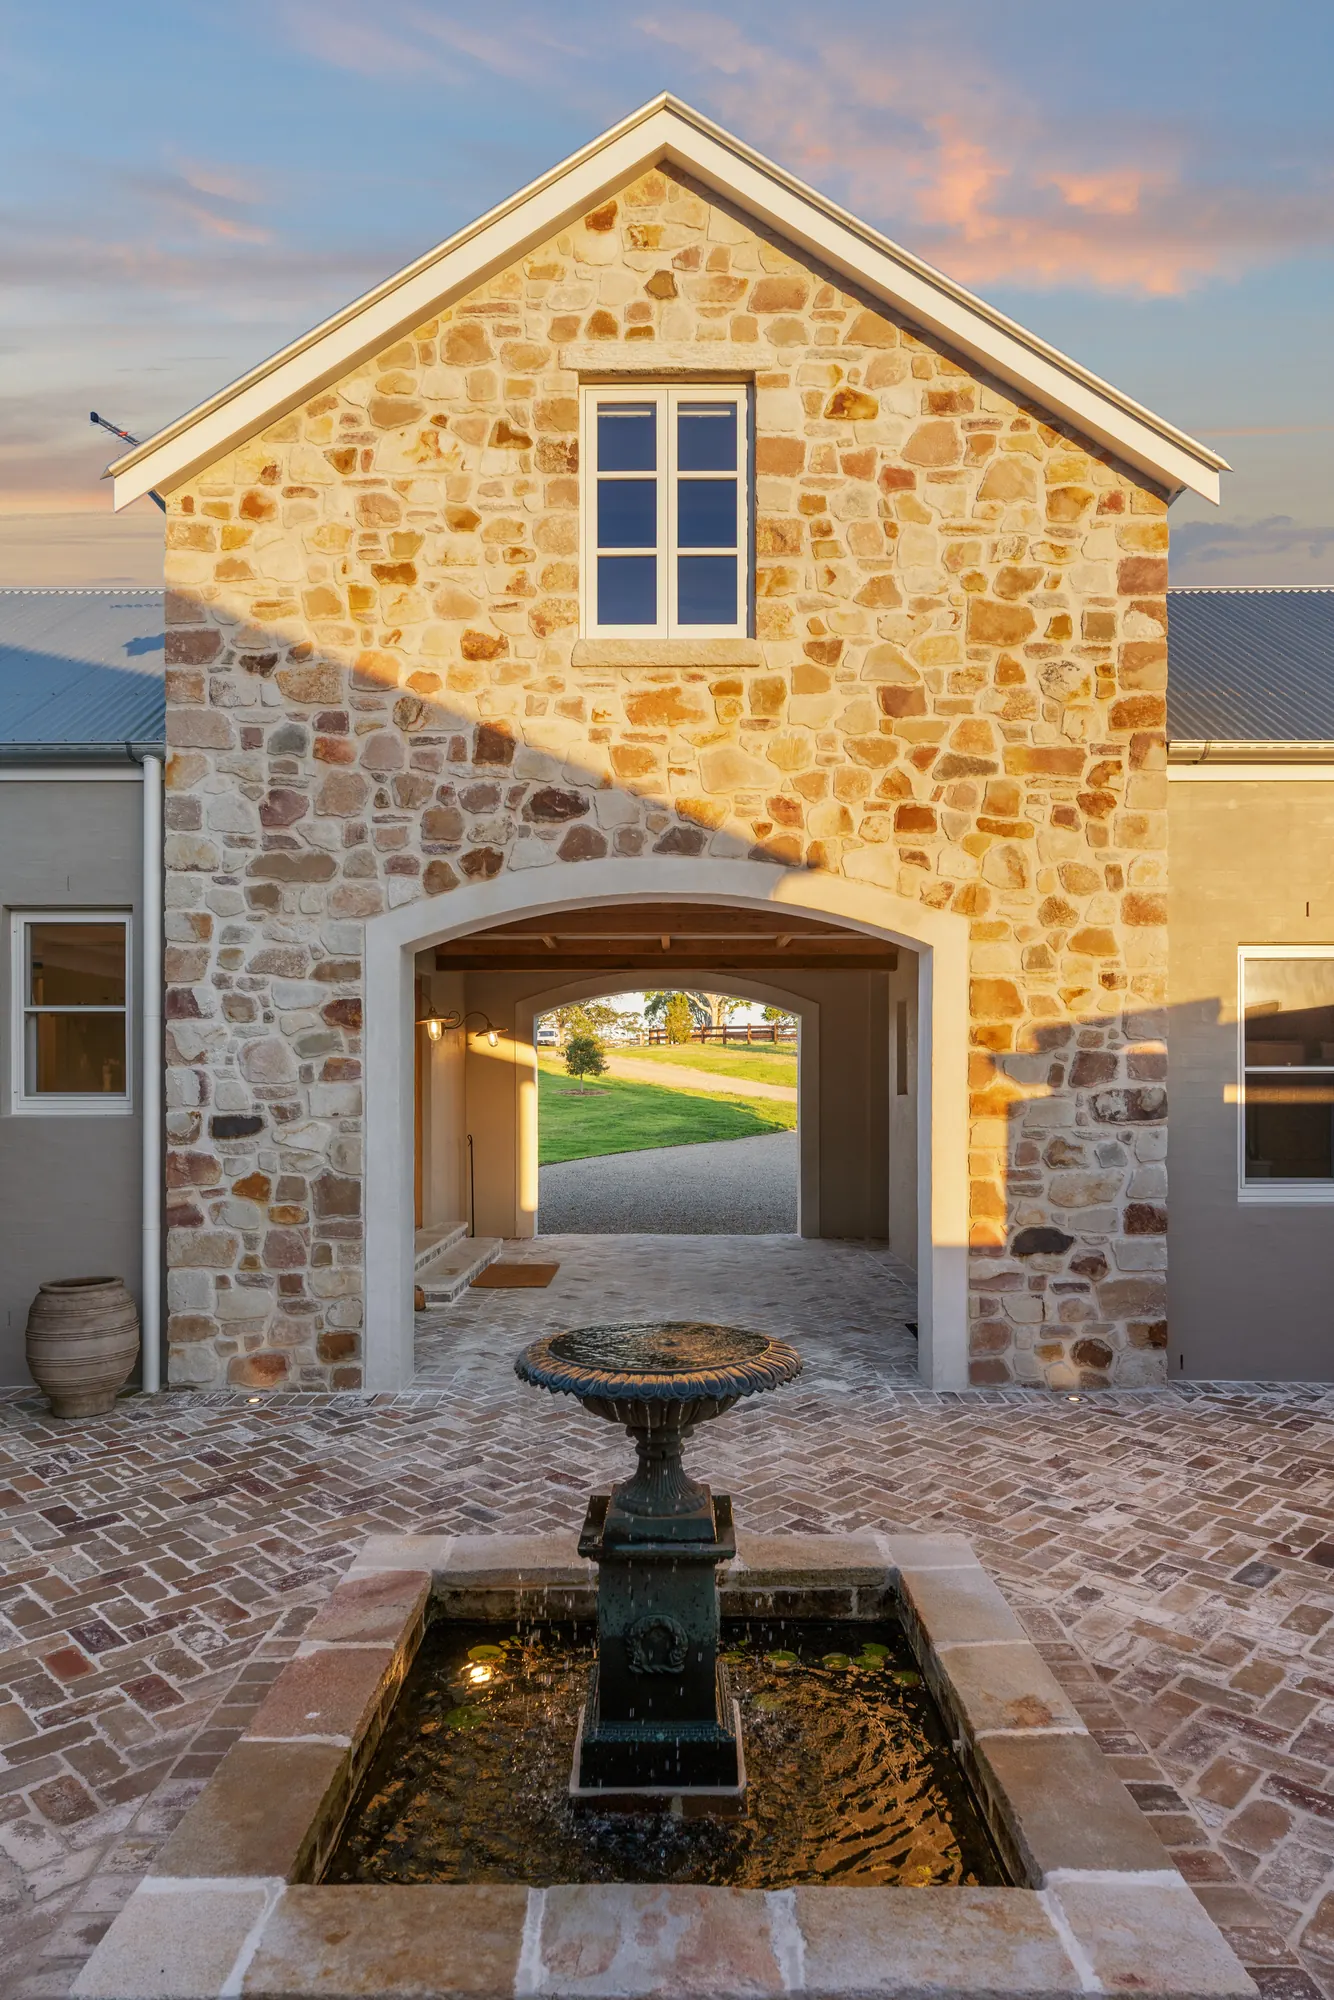
The fountain sits where the arch frames it from the drive, so the first thing you see is the last thing we built.
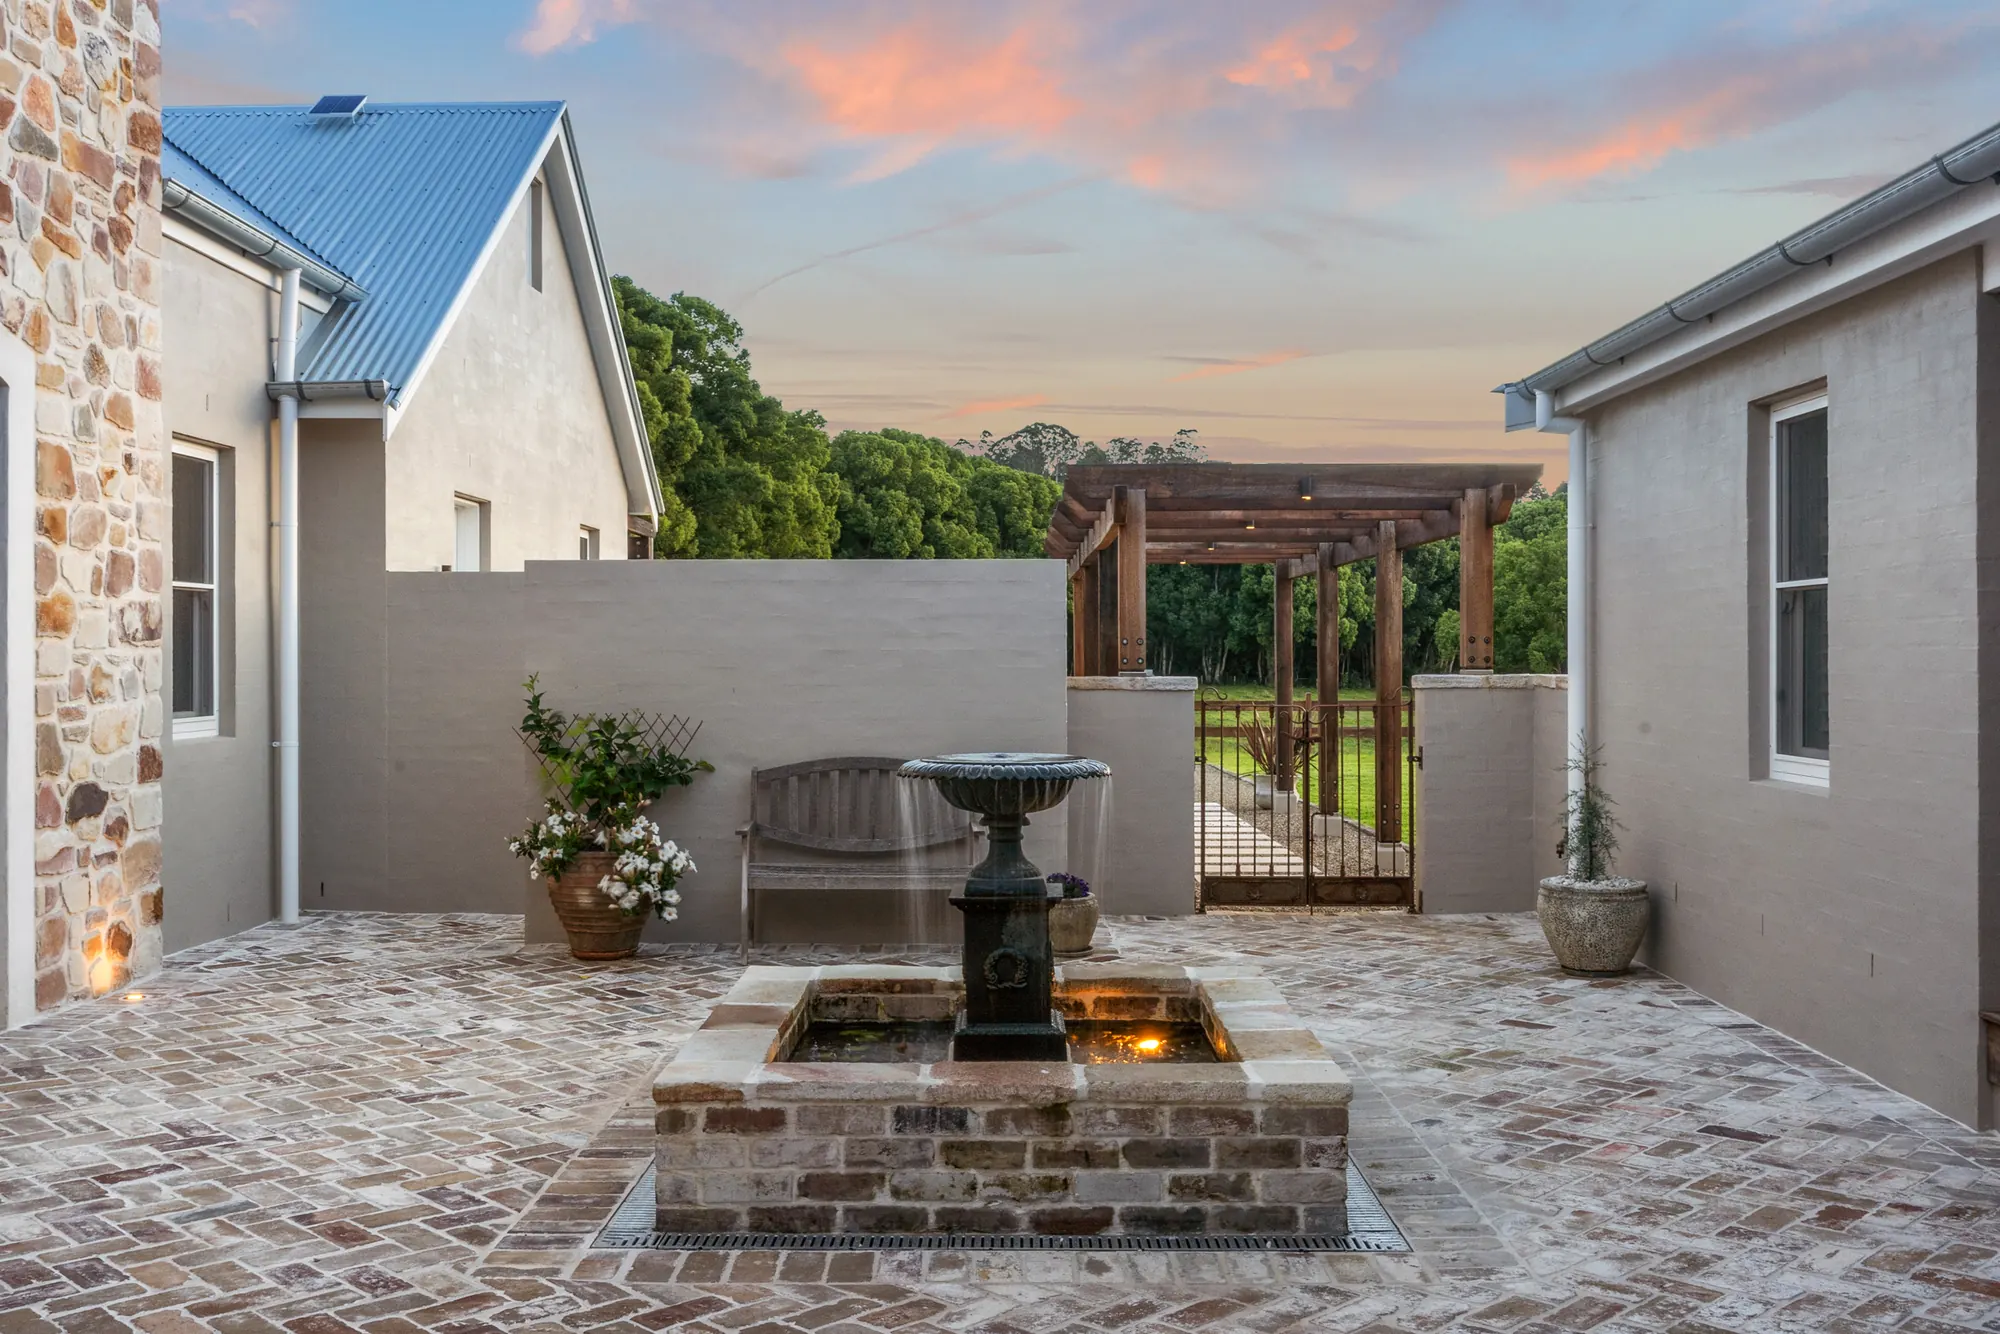
Old brick on a new base. It looks like it has always been there, and it will not move when it rains.
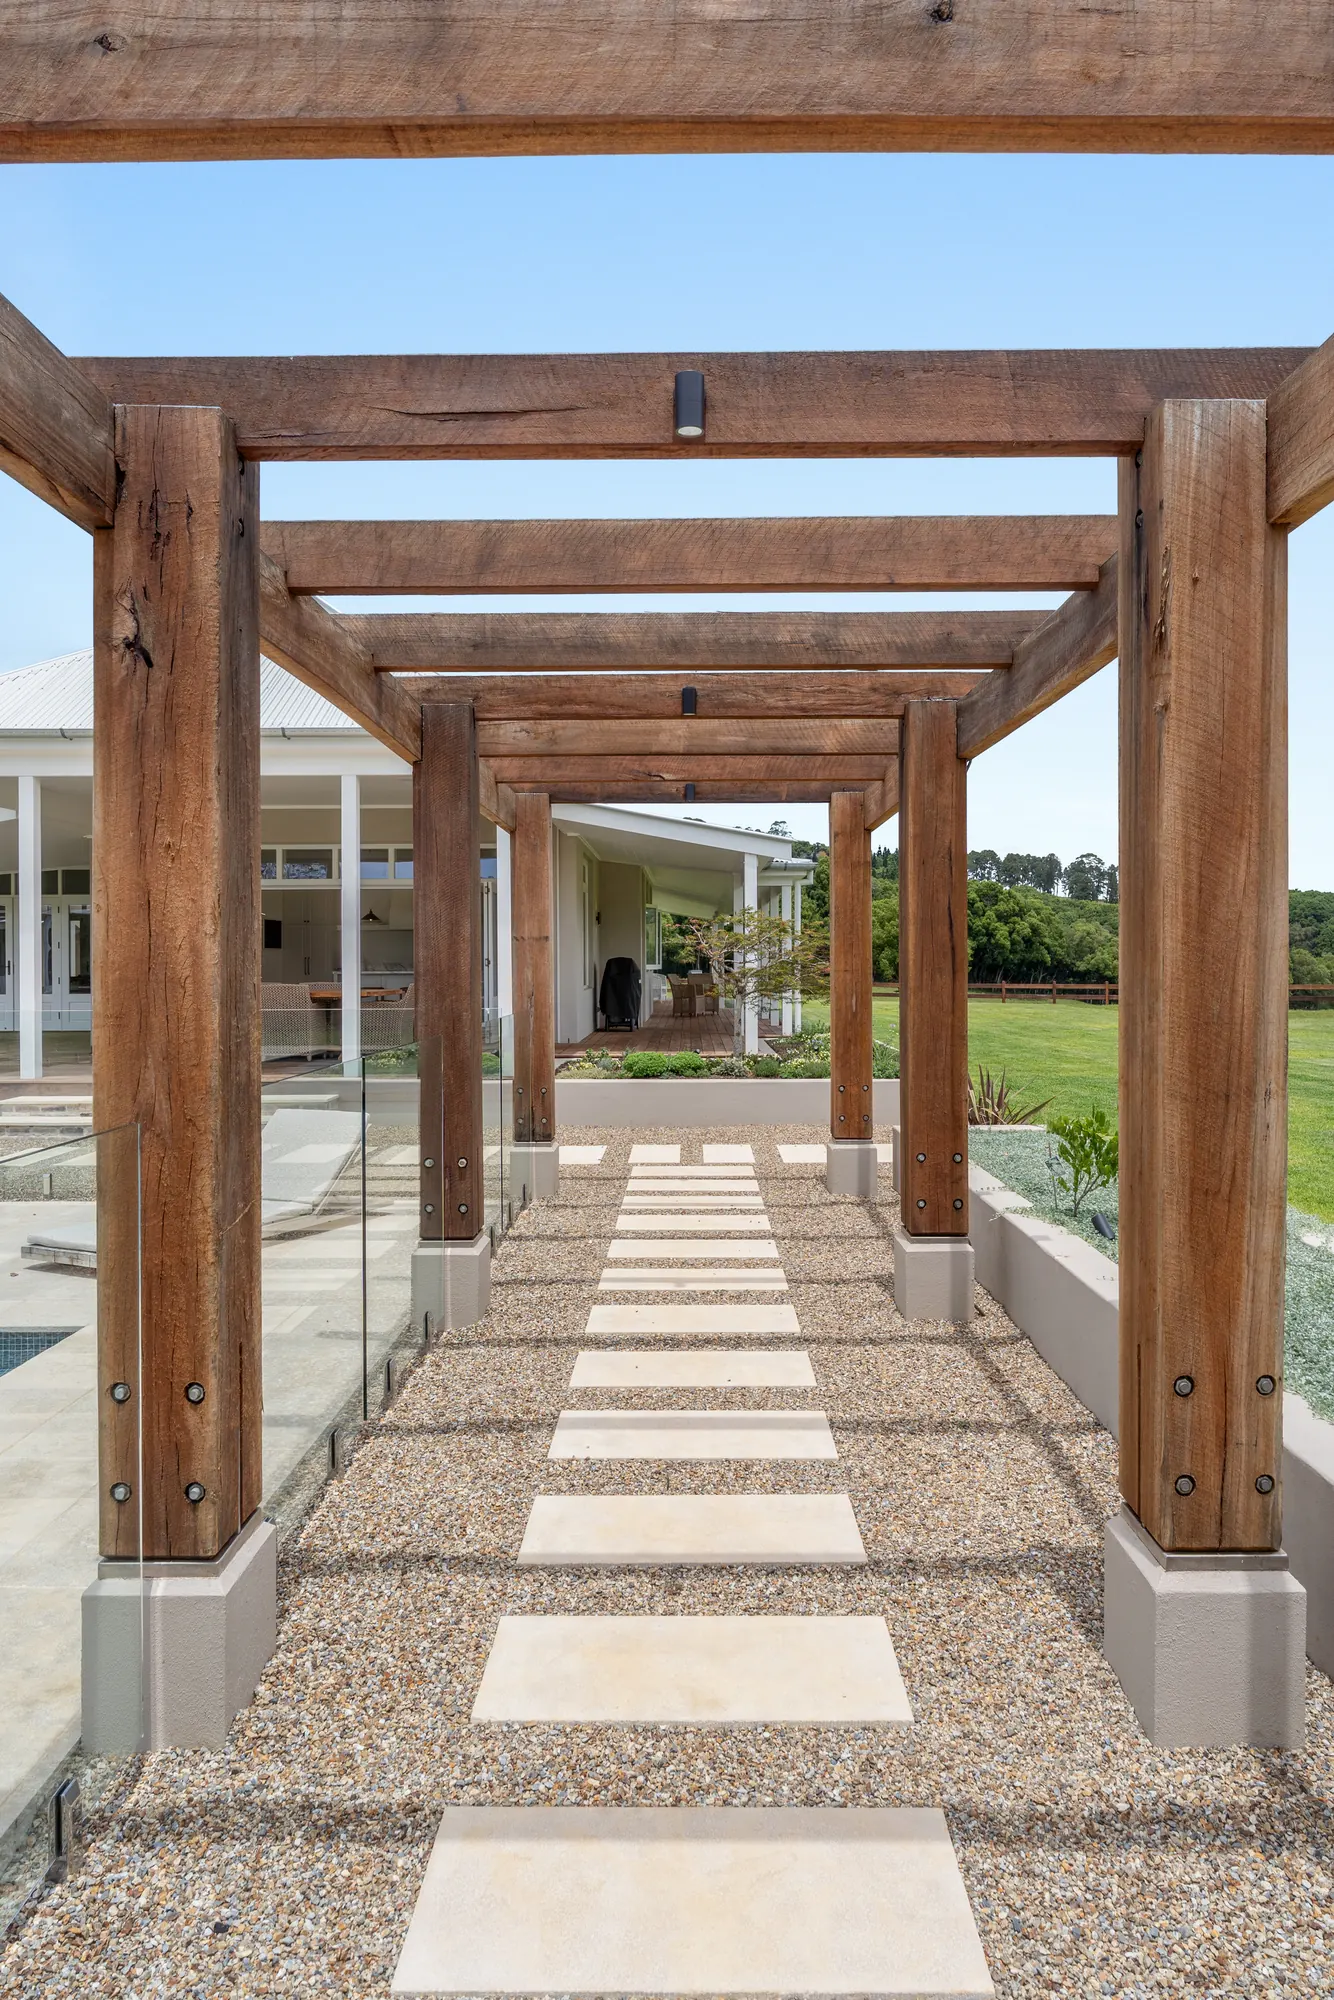
Shade over the walk from the house to the pool, and stones set so the gravel stays where it was raked.
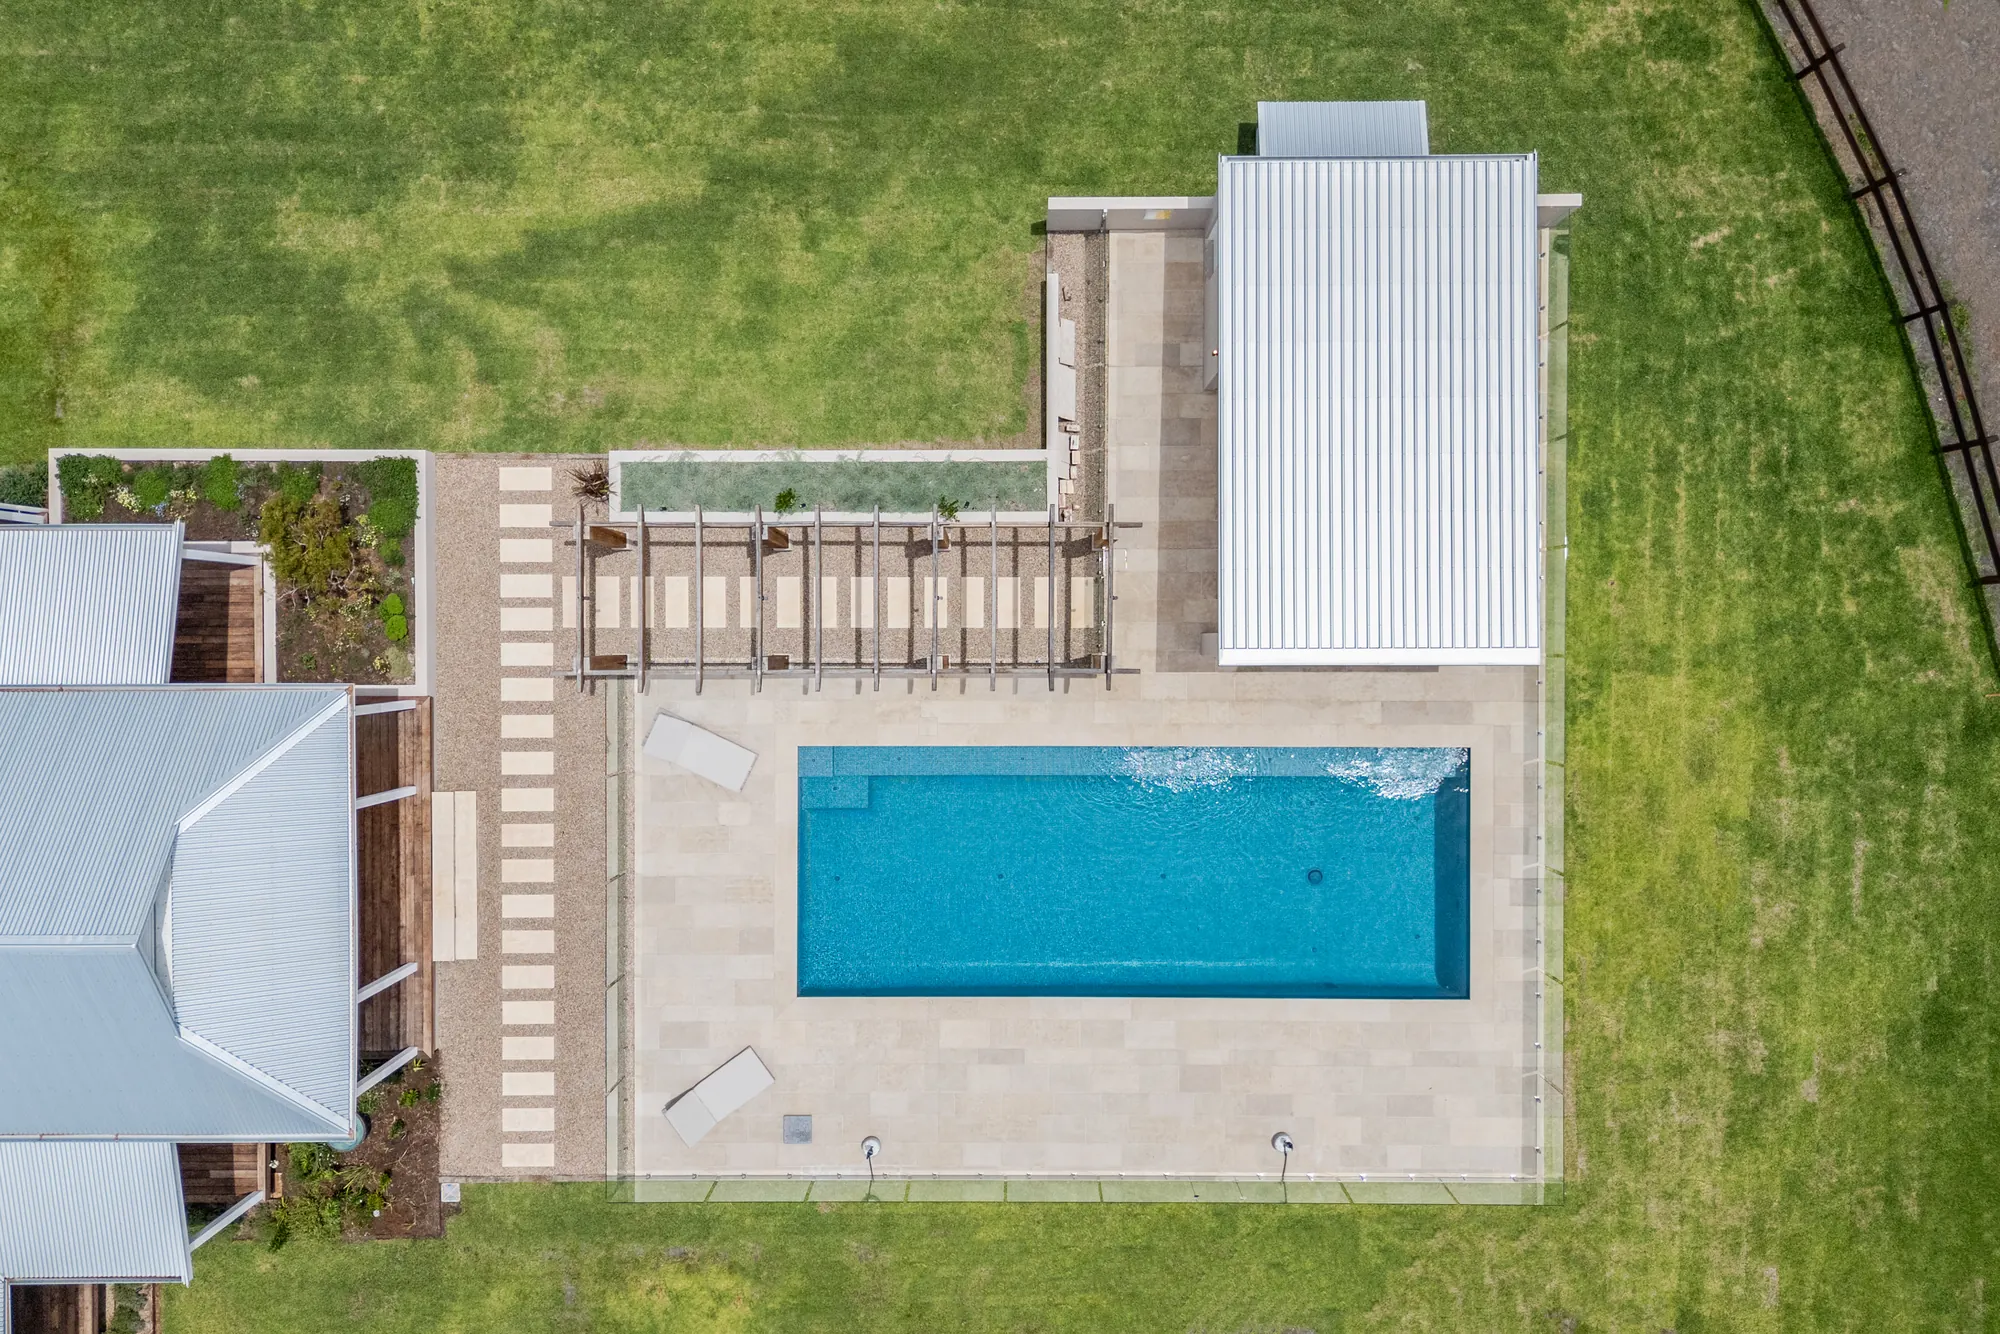
From above you can see the thing that matters on a block this size. One stone runs from the courtyard to the pool edge, so it all reads as a single place.
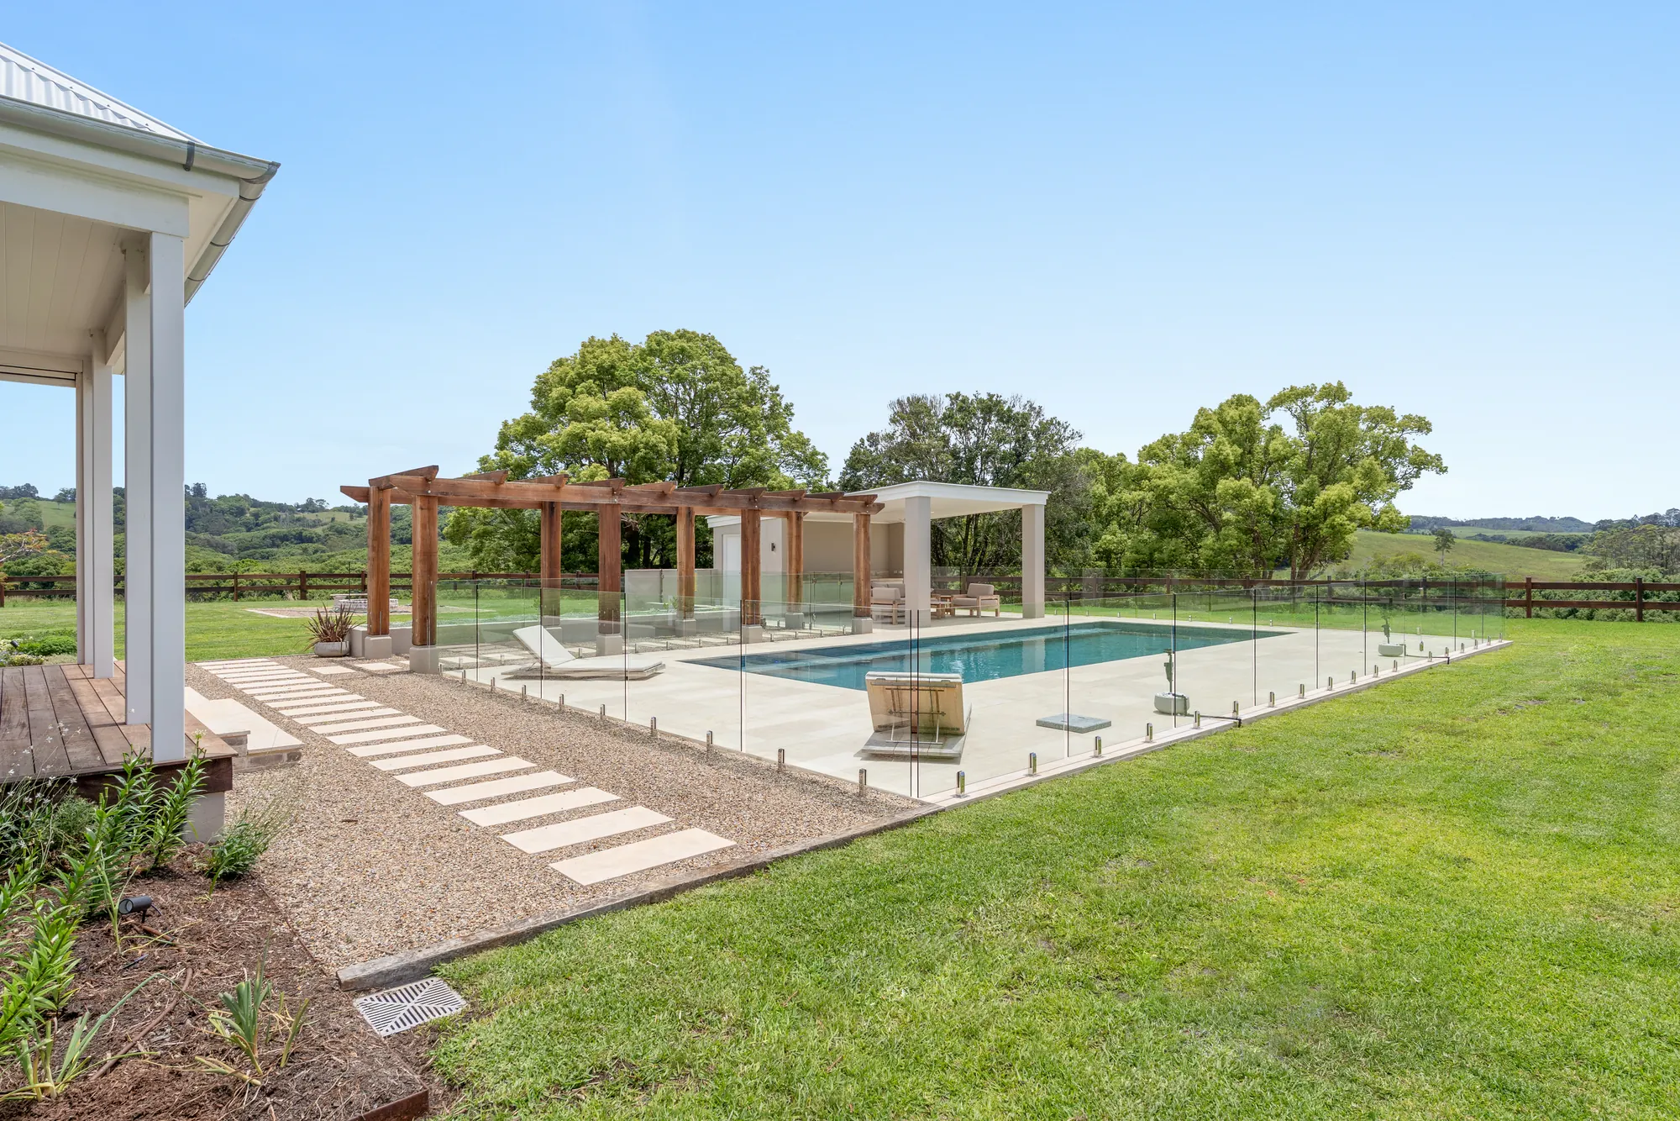
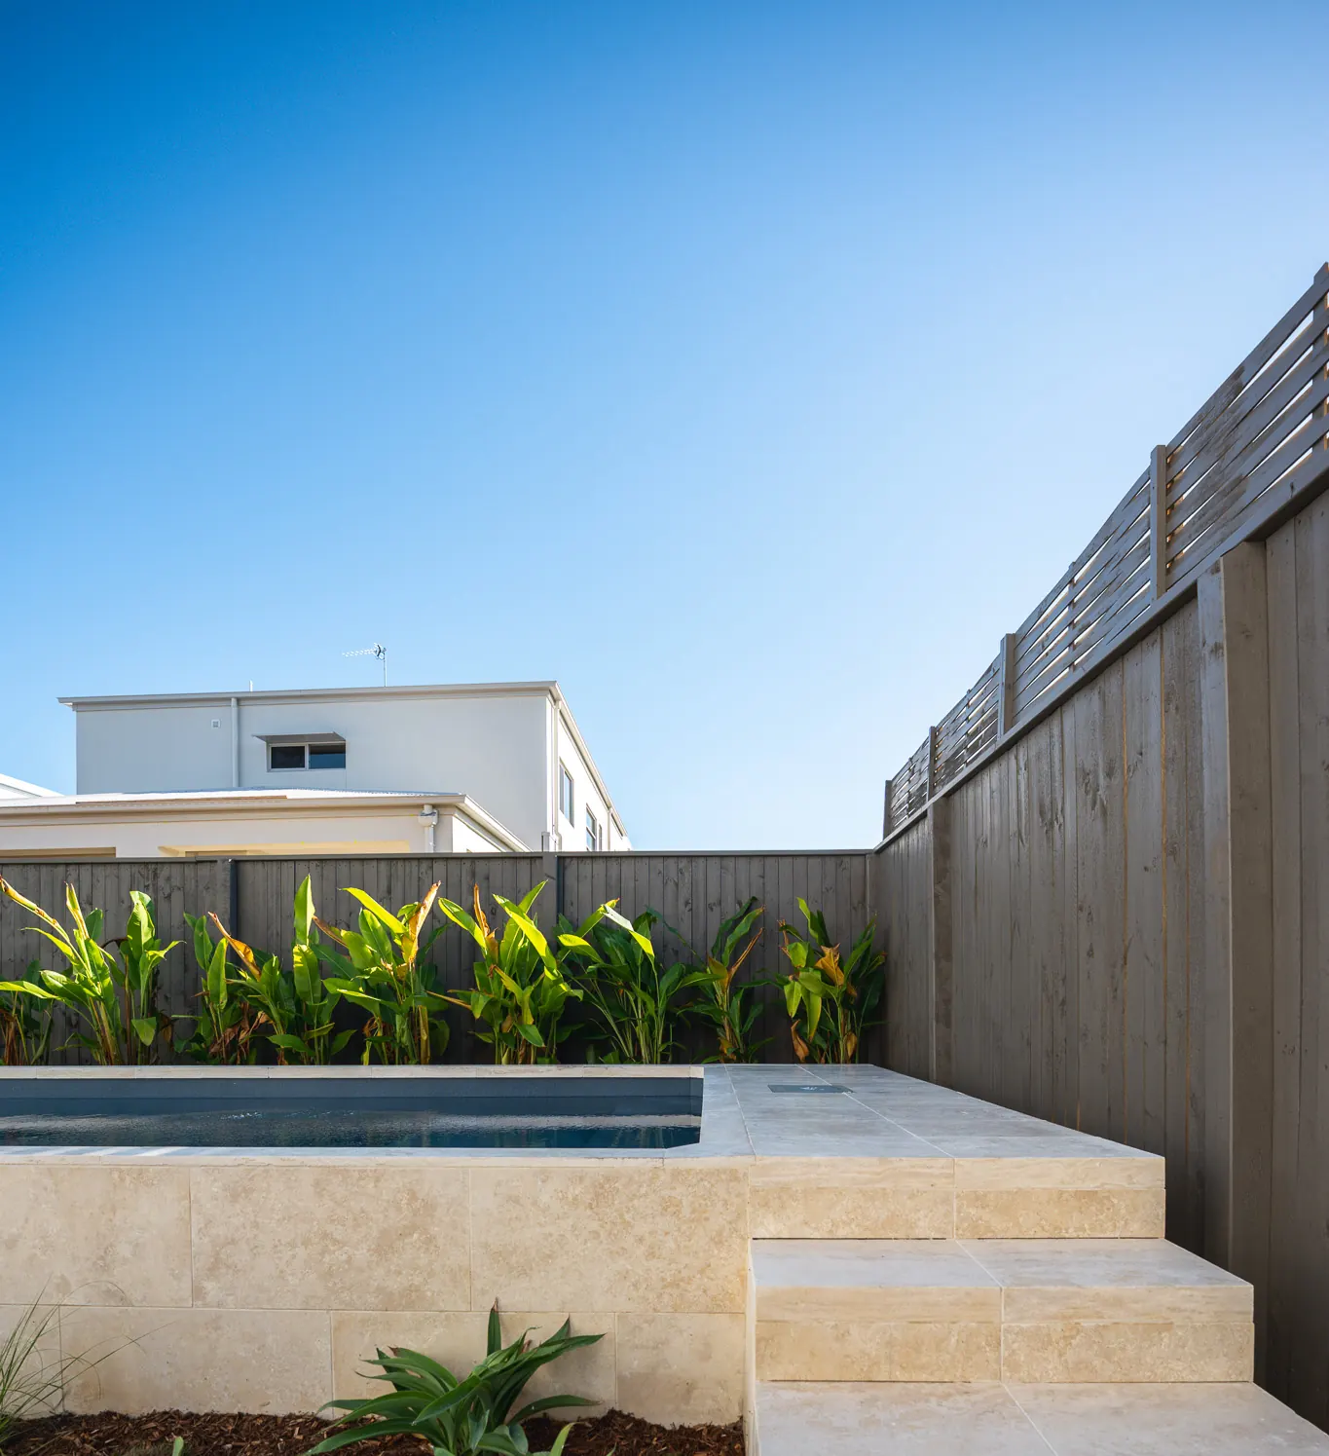
Glass fencing where the view is, timber where the neighbours are. The lawn does the rest.
Levels, drainage and stone go in before a single plant does. That is the part you never see, and the reason the rest lasts.
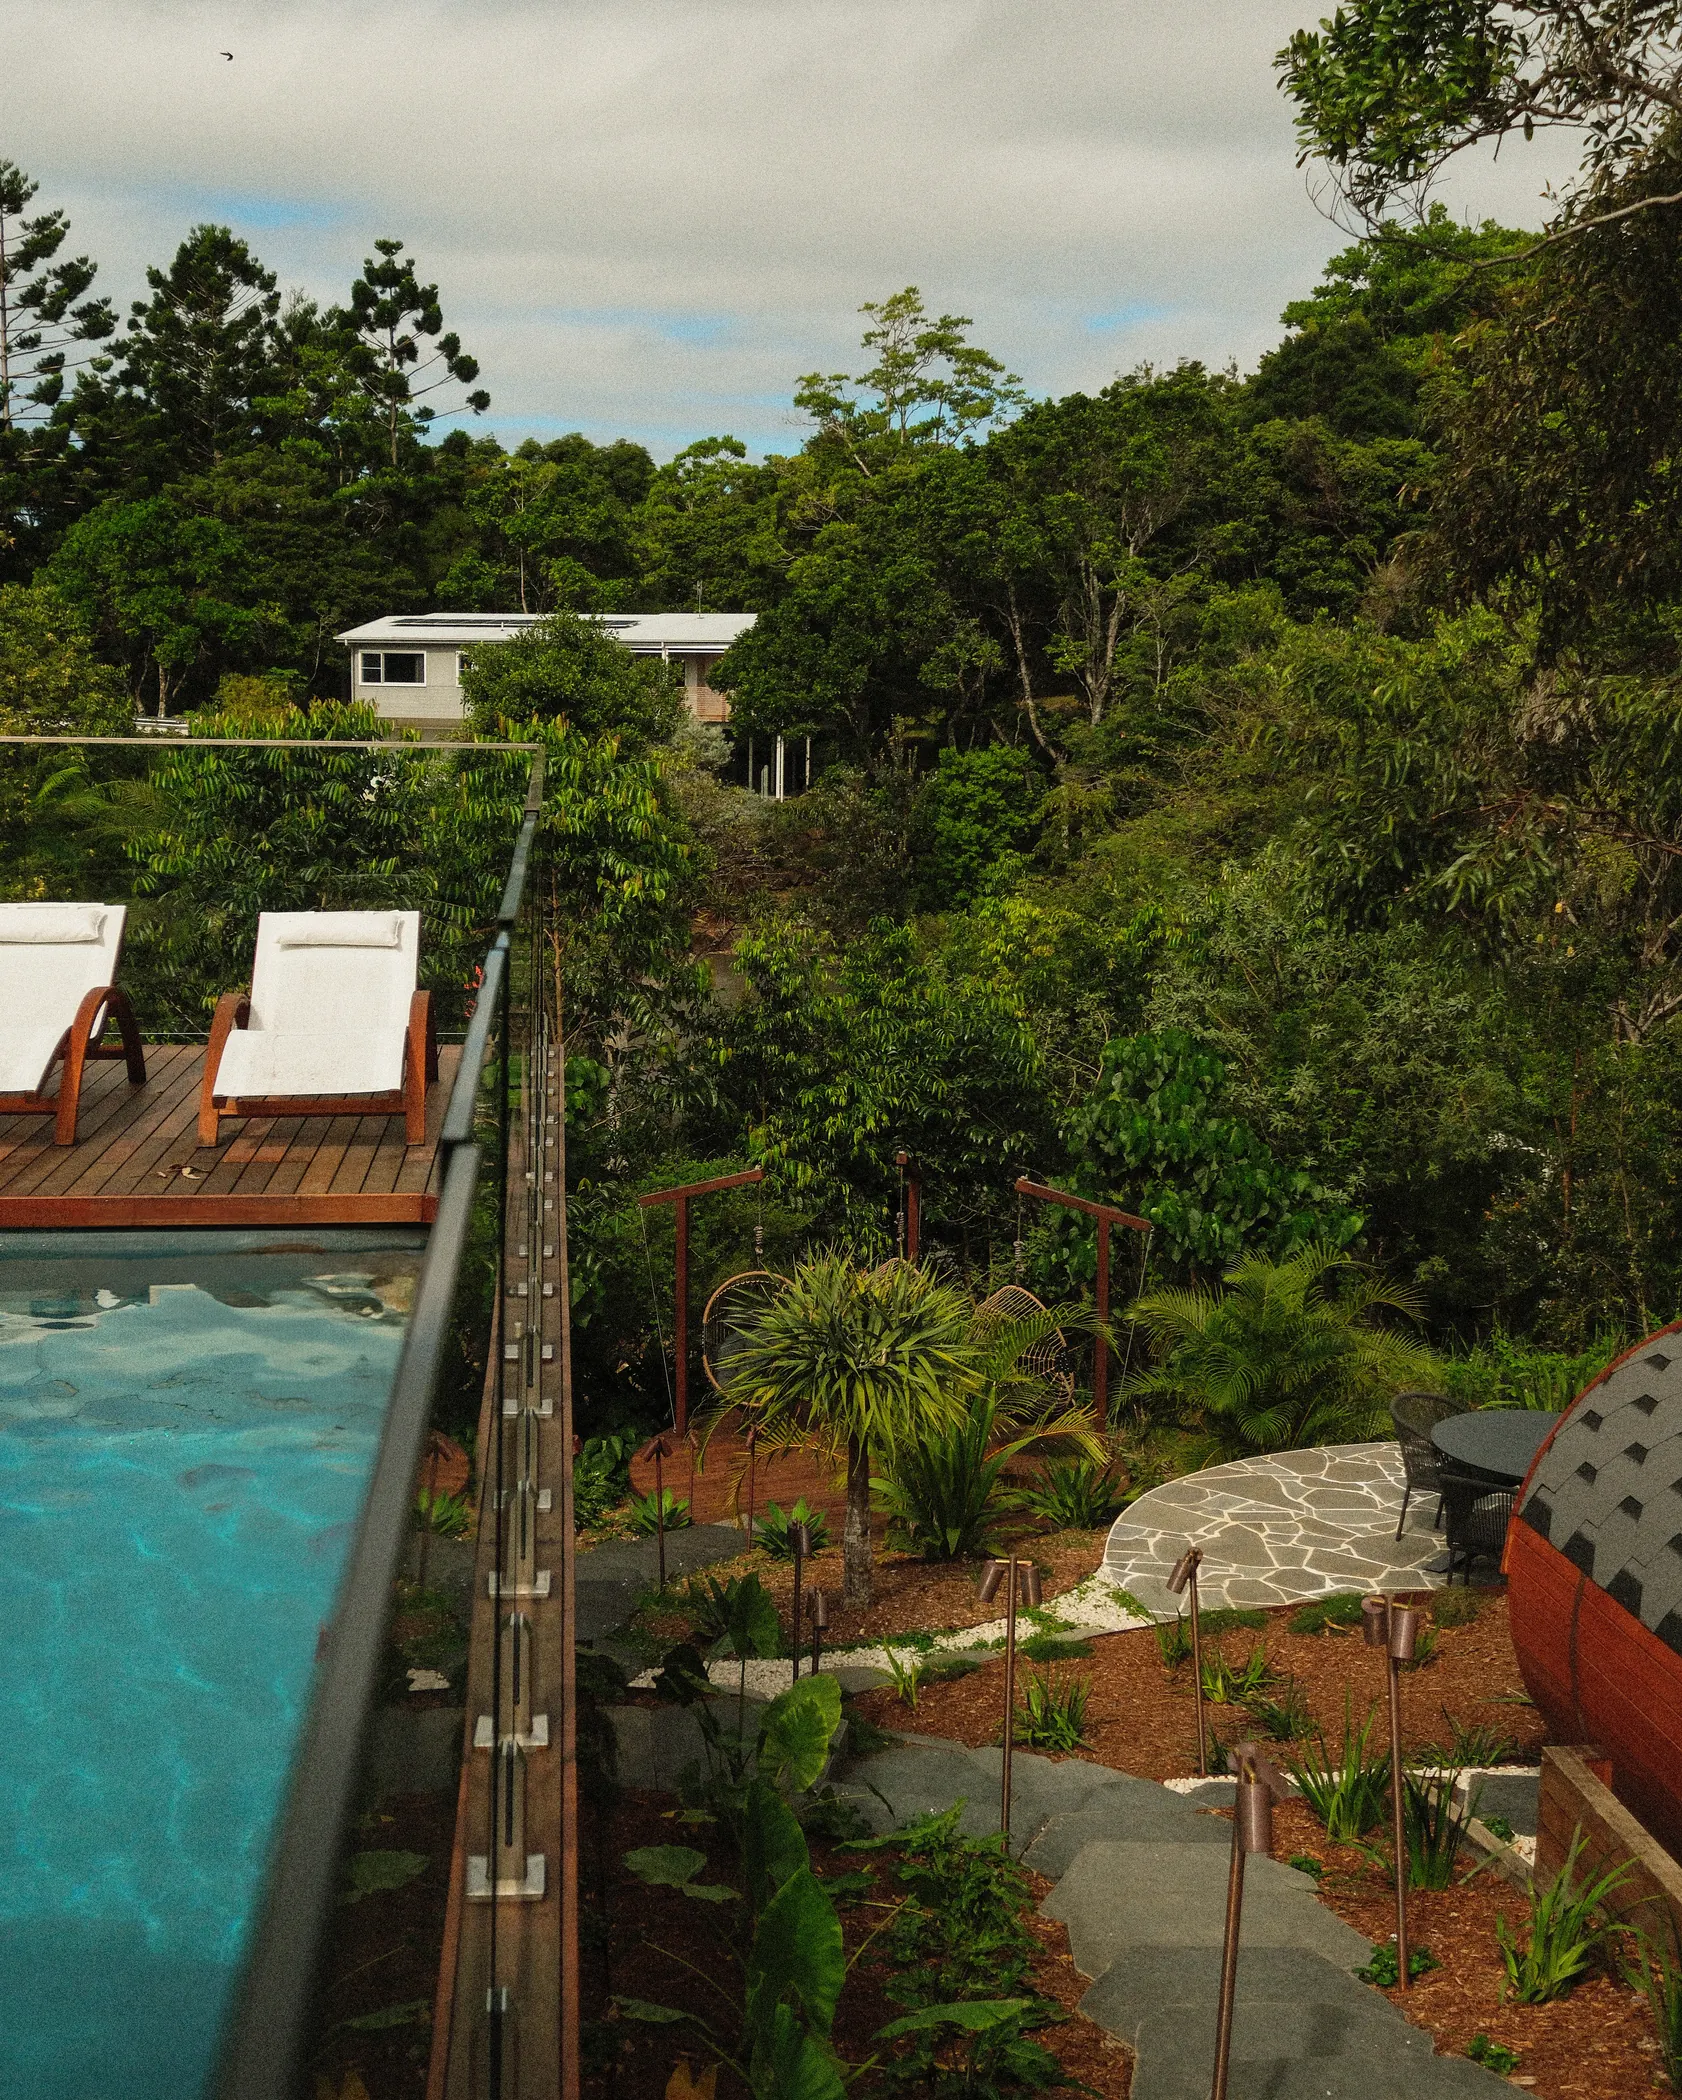
Start your projectA steep rainforest site cut into terraces. Corten steel holds the levels, basalt slabs step down through the planting, and the timber deck runs out over the valley. Everything here had to be built before it could be planted.
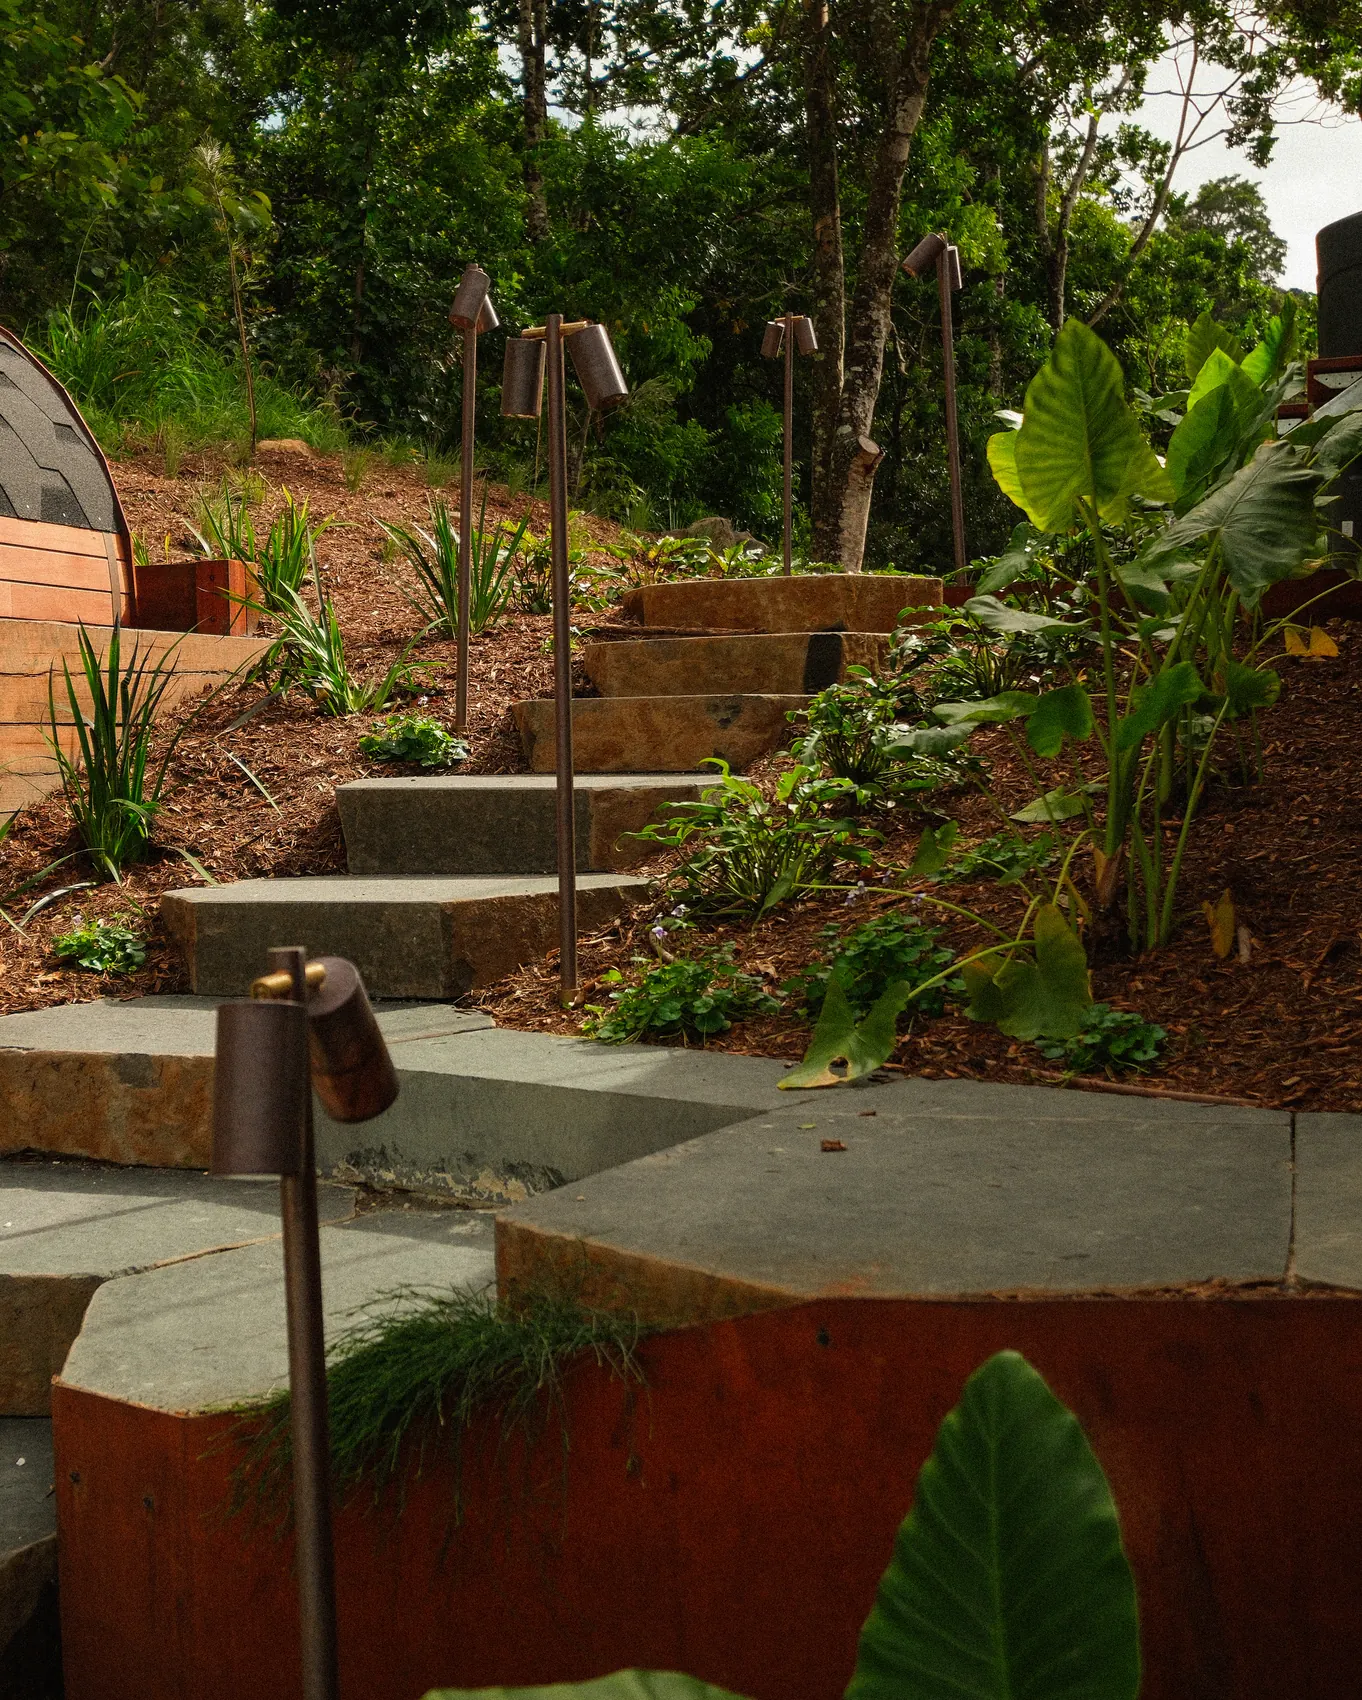
Slabs bedded into the cut so the steps feel found rather than delivered.
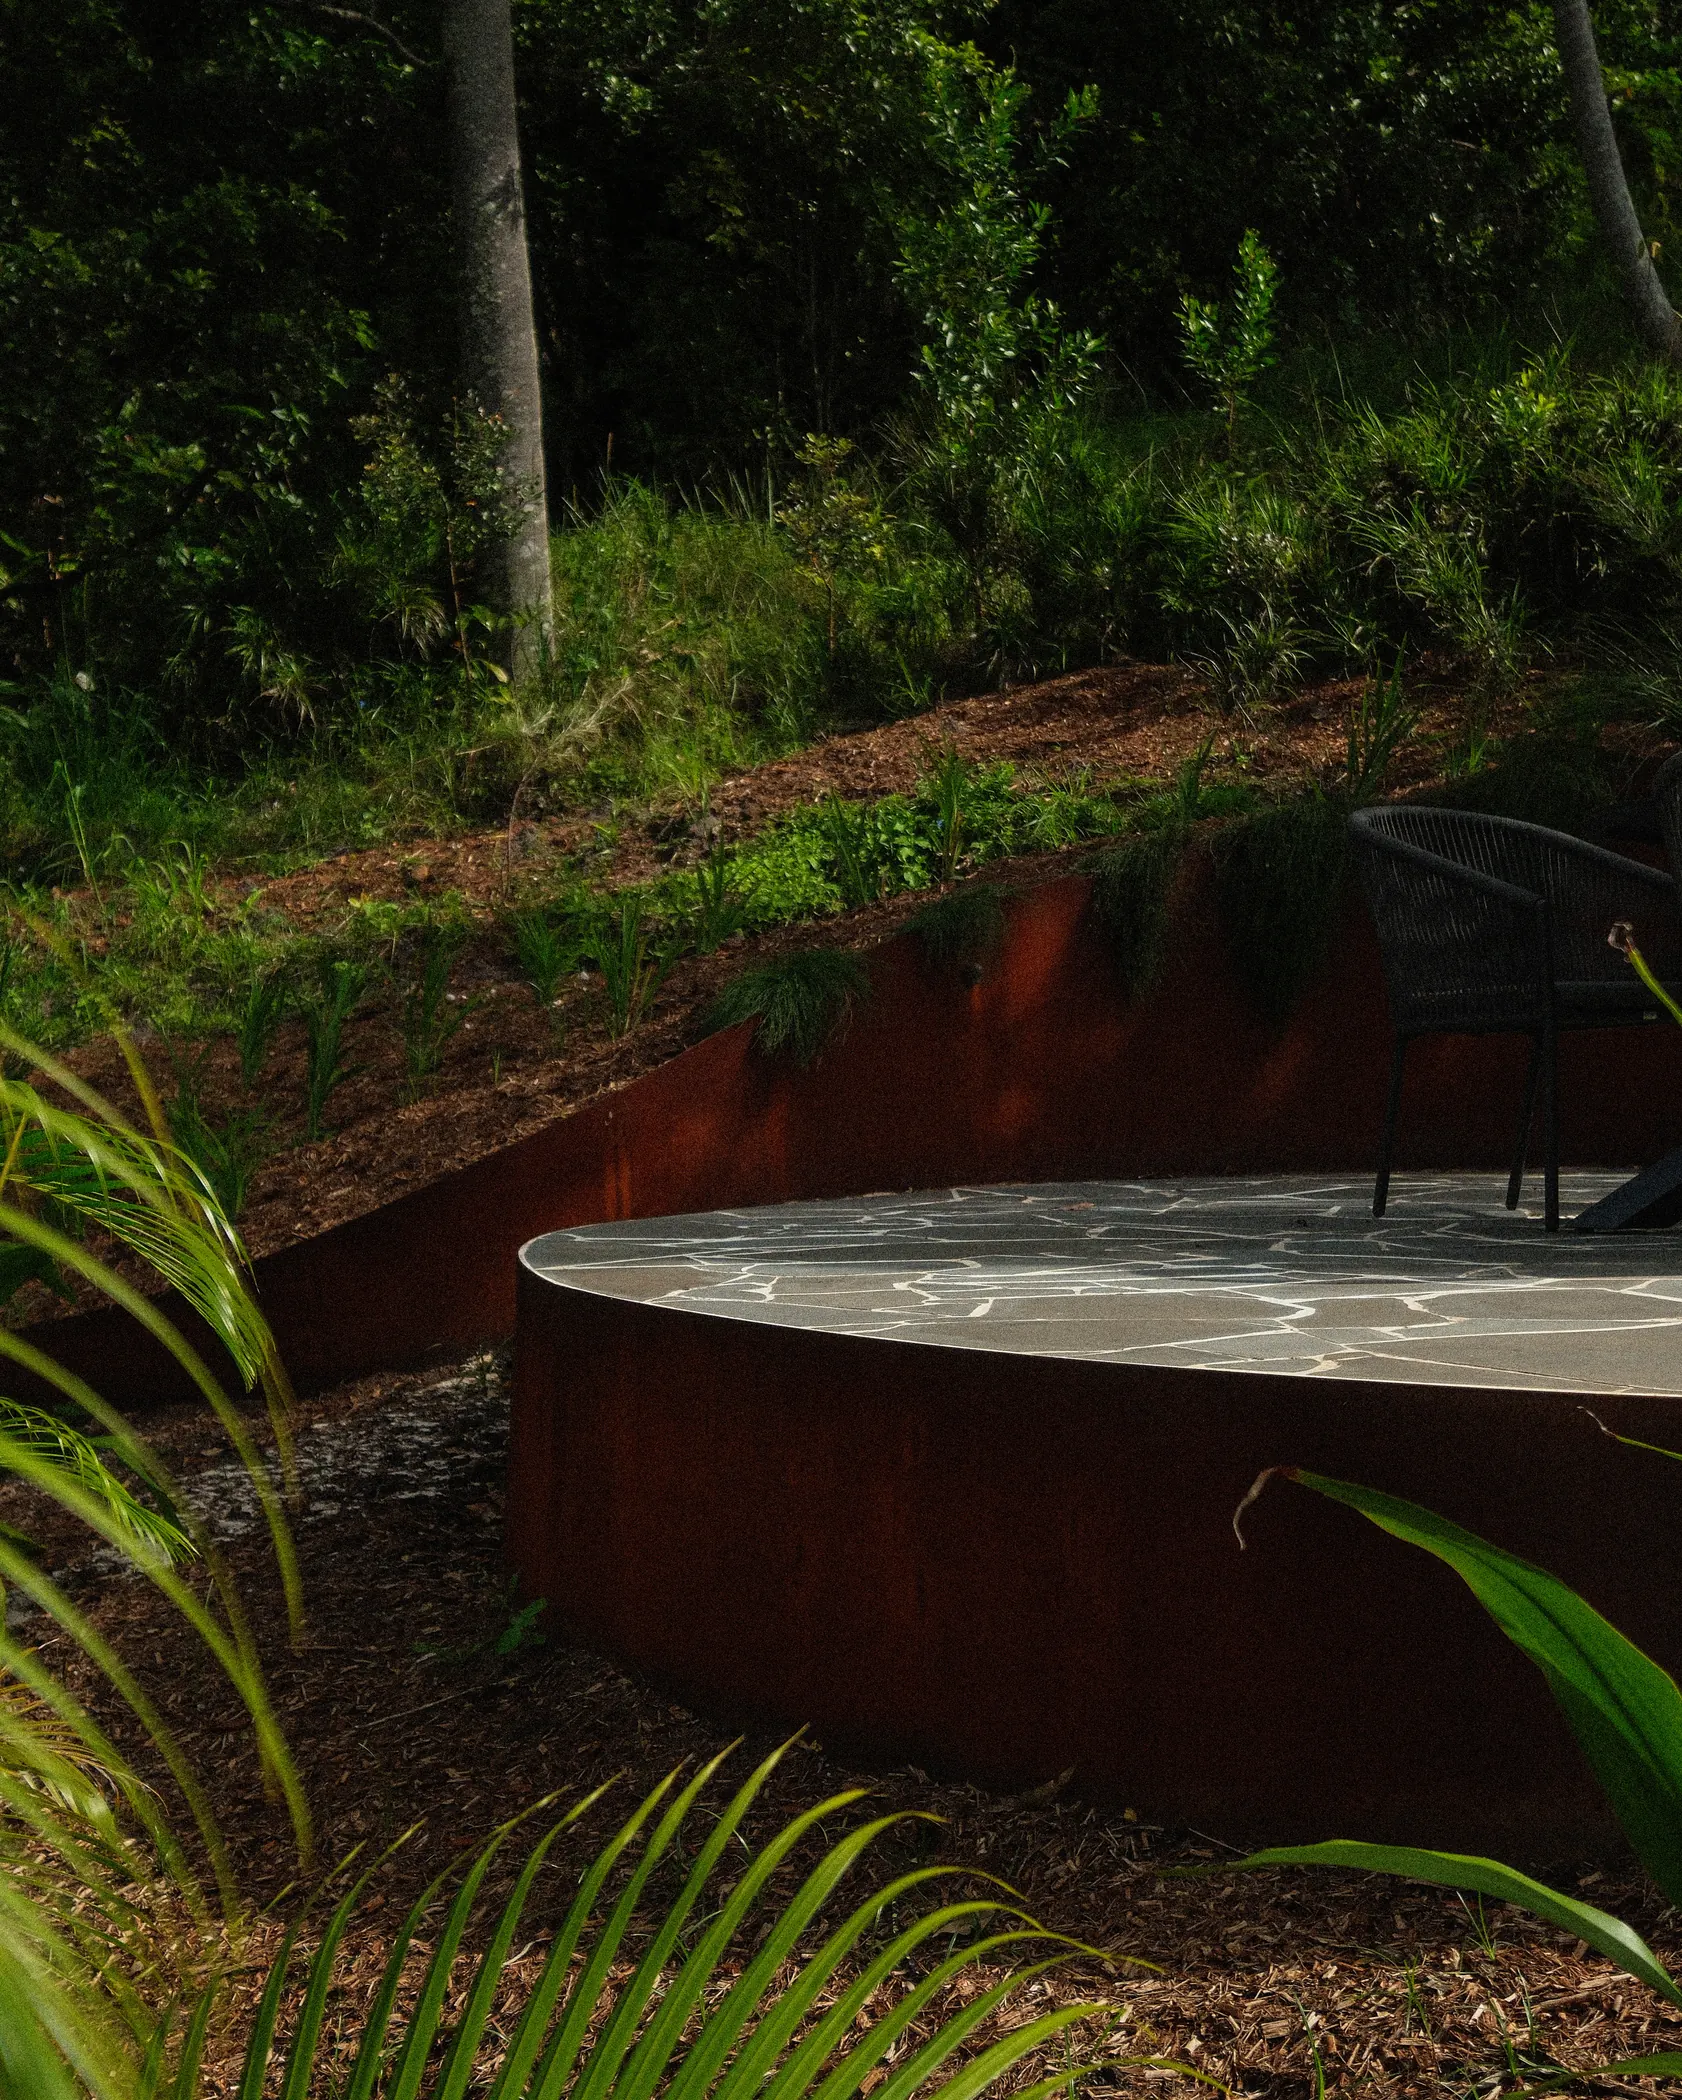
Corten rusts to its own finish and never needs painting, on a wall nobody could reach with a brush anyway.
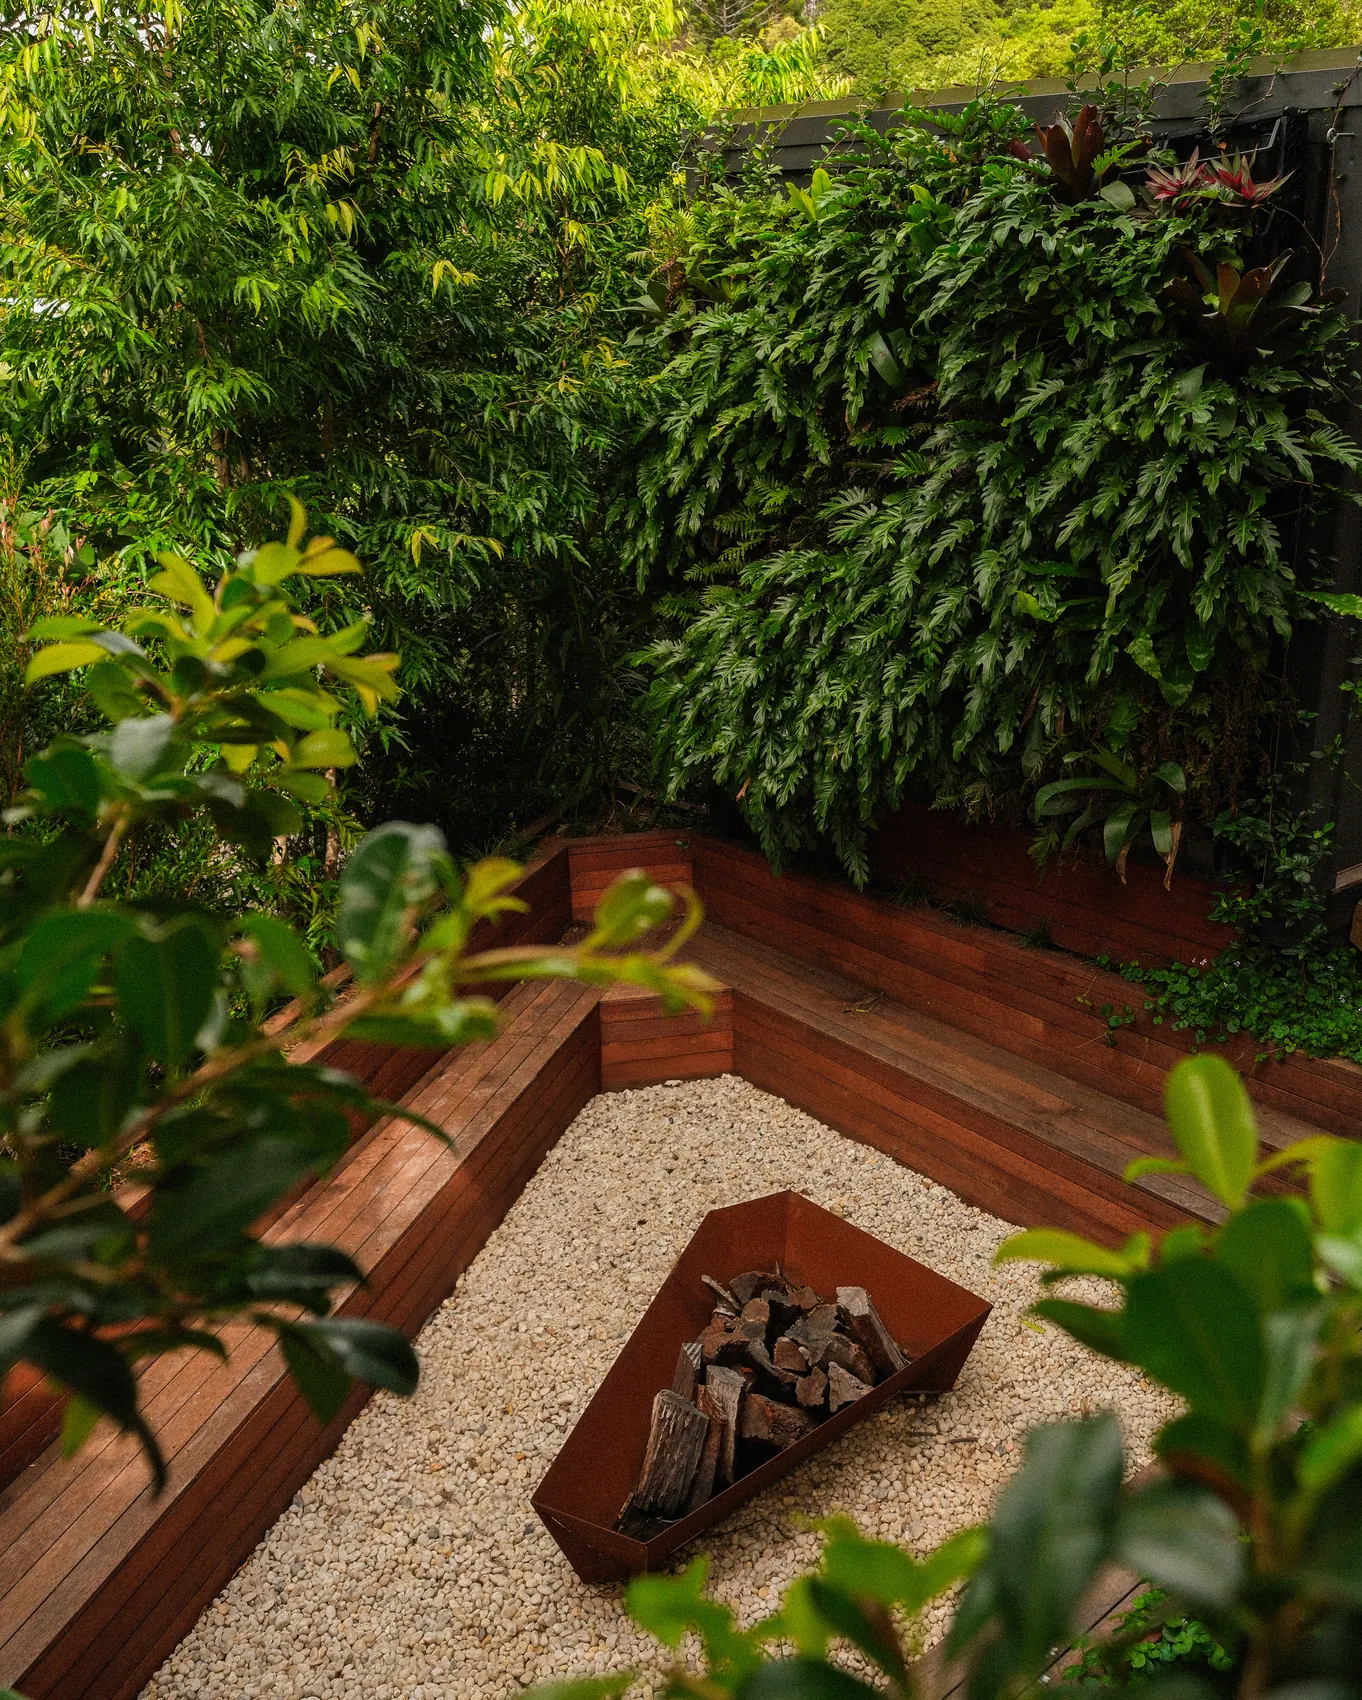
A place to sit that does not need furniture carried out to it.
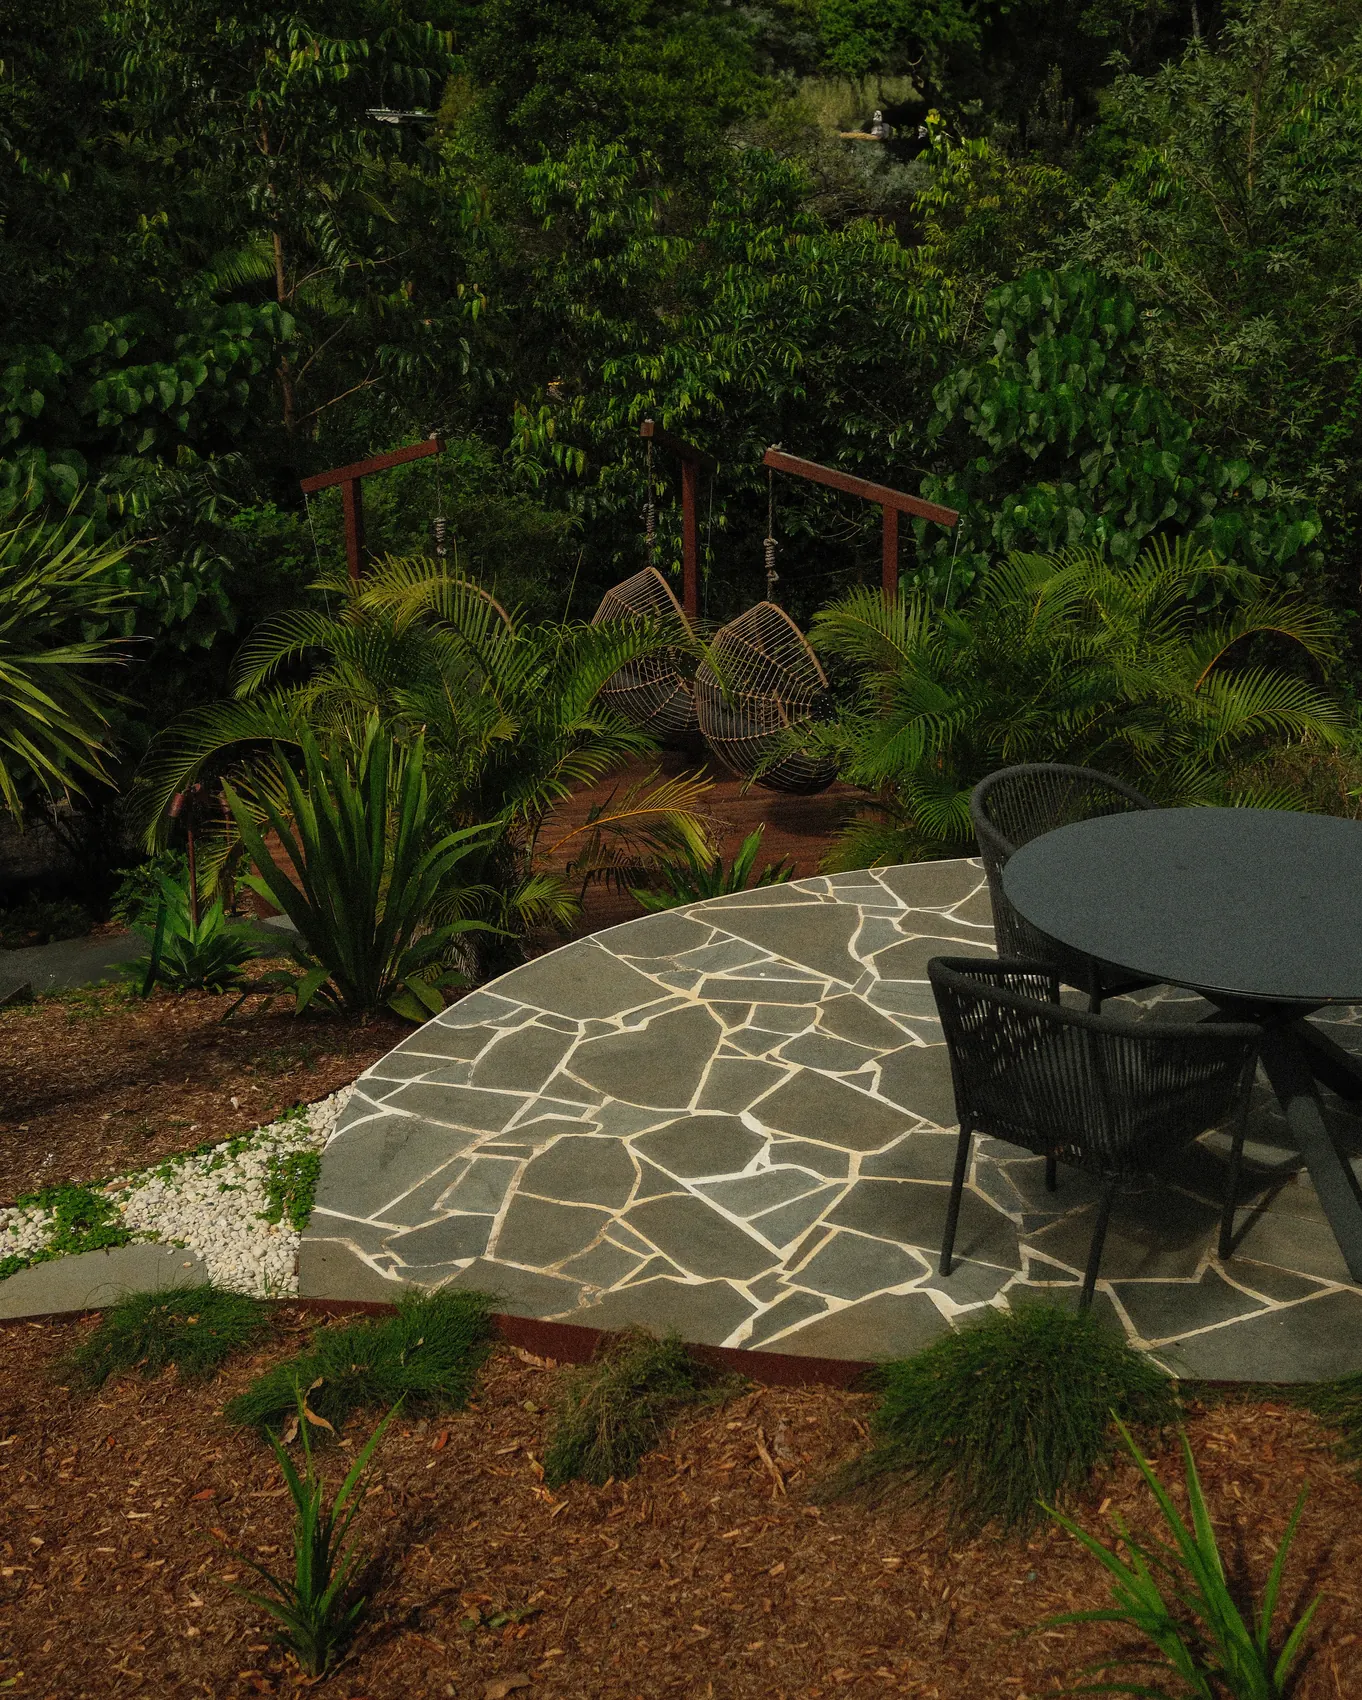
The terrace is cut into the slope so it sits in the shade of trees that were already there.
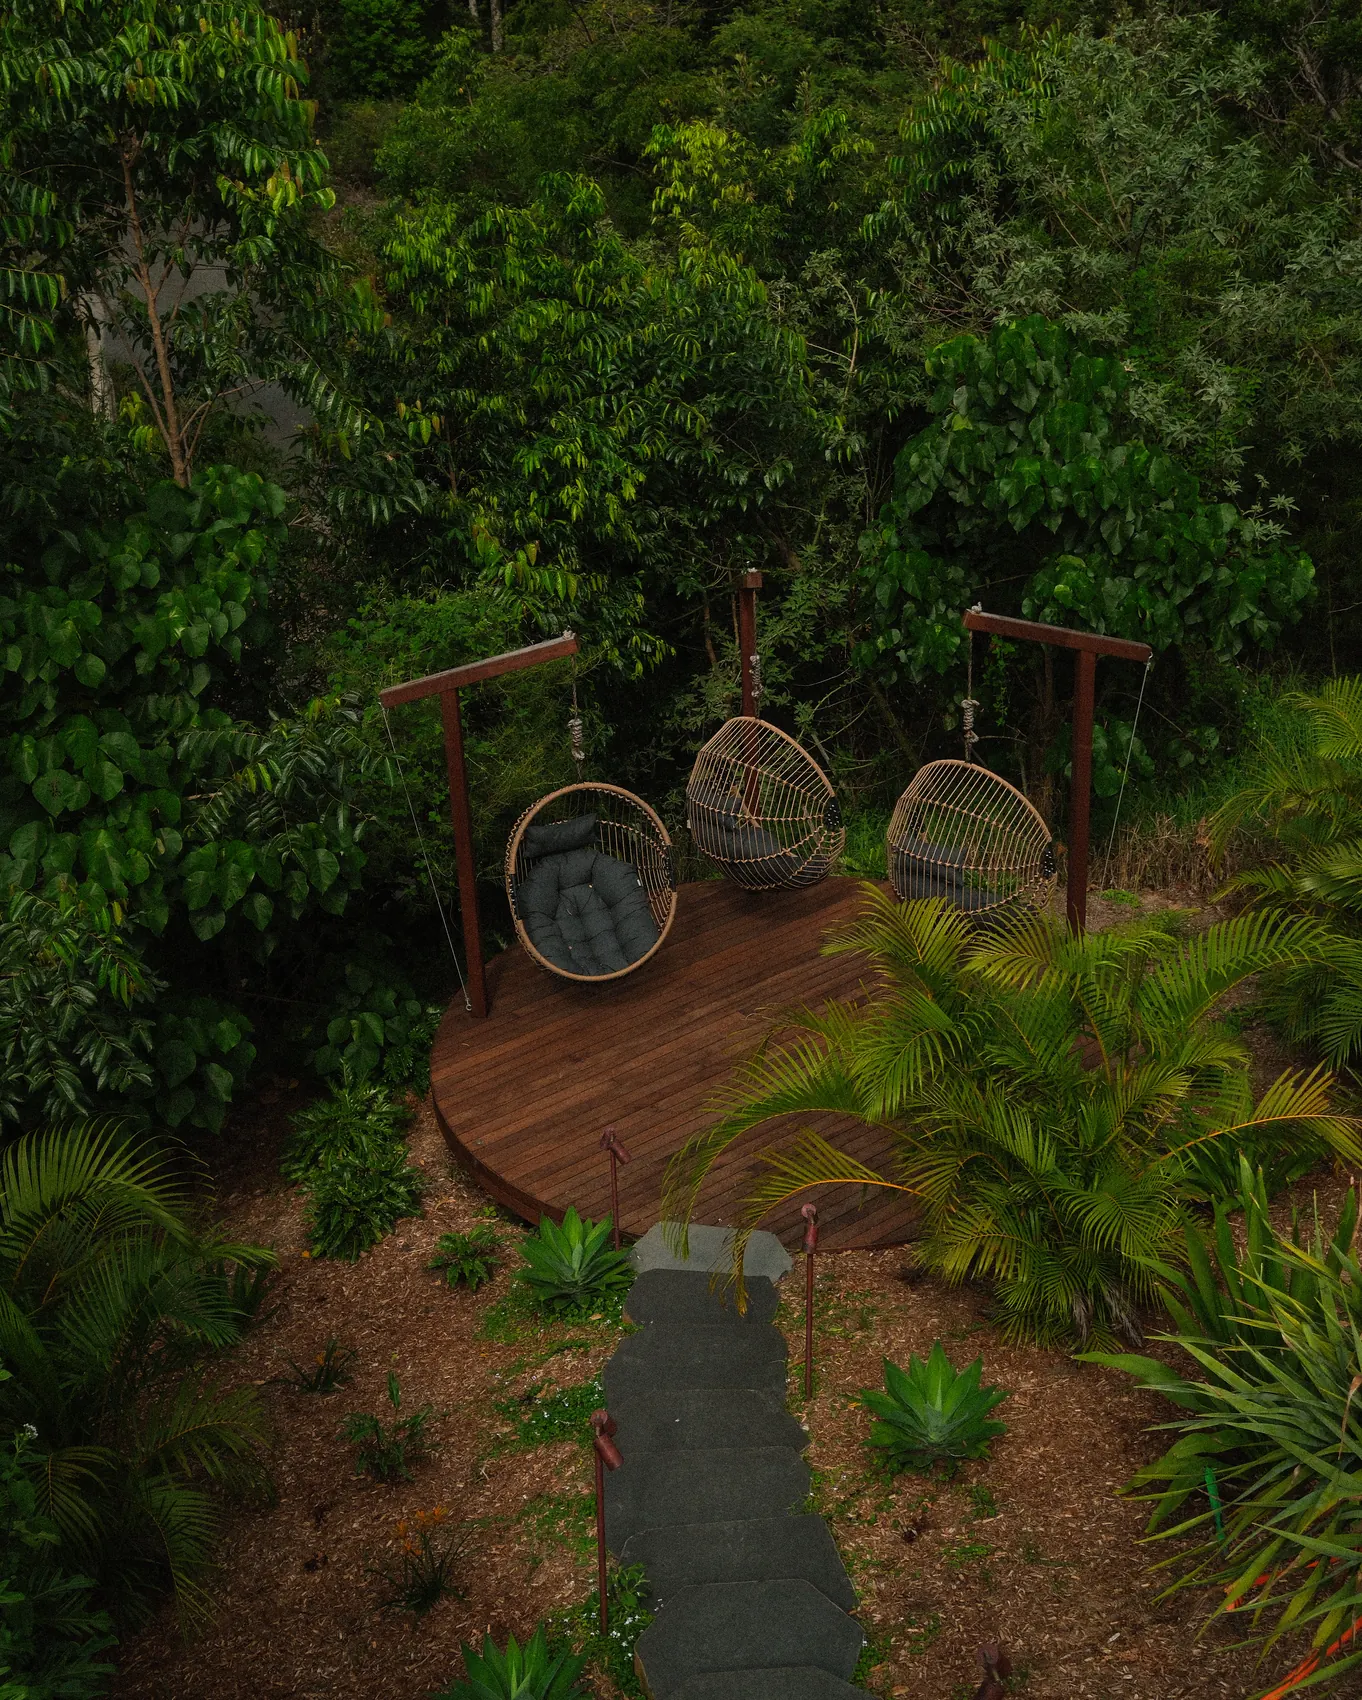
Everything below this was built so that somewhere at the top of the block could be flat, shaded and pointed at the valley. That is the whole brief on a site this steep.
Drainage, retaining and access get solved first. After that a hard block gives you more to work with than a flat one.
Start your project